Welcome to this well-maintained 3-bedroom bungalow, ideally located on a quiet street in East London with convenient access to Veterans Memorial Parkway, shopping, schools, and everyday amenities. Offering a functional one-floor layout and a number of thoughtful updates over the years, this is an excellent opportunity for first-time buyers, young families, or those looking to downsize.Inside, you'll find a bright and comfortable living space with updated bathrooms, a kitchen featuring appliances replaced in 2021, and a home that has been cared for both inside and out. The steel roof, installed in 2015 and backed by a transferable 50-year warranty, offers lasting peace of mind.Step outside to enjoy the private, fully fenced backyard, complete with a new deck and fence (2024) and a metal gazebo (2025), a great space for relaxing, entertaining, or spending time with family.If you're looking for a solid, move-in-ready home in a convenient location, 366 Hudson Drive is one you won't want to miss.
Under contract
C$494,900
366 Hudson Dr, London, ON N5V 1E6
3beds
2baths
Single Family Residence
Built in ----
6,000 Square Feet Lot
$-- Zestimate®
C$--/sqft
C$-- HOA
What's special
Quiet streetUpdated bathroomsPrivate fully fenced backyardMetal gazebo
- 14 days |
- 47 |
- 6 |
Zillow last checked:
Listing updated:
Listed by:
RE/MAX CENTRE CITY REALTY INC.
Source: TRREB,MLS®#: X13588706 Originating MLS®#: London and St. Thomas Association of REALTORS
Originating MLS®#: London and St. Thomas Association of REALTORSFacts & features
Interior
Bedrooms & bathrooms
- Bedrooms: 3
- Bathrooms: 2
Bedroom
- Level: Main
- Dimensions: 2.9 x 2.6
Bedroom
- Level: Main
- Dimensions: 3.66 x 2.64
Bedroom
- Level: Main
- Dimensions: 3.66 x 3.2
Bathroom
- Level: Main
- Dimensions: 0 x 0
Bathroom
- Level: Lower
- Dimensions: 0 x 0
Other
- Level: Main
- Dimensions: 5.31 x 3.93
Kitchen
- Level: Main
- Dimensions: 3.66 x 3.26
Office
- Level: Lower
- Dimensions: 3 x 4.15
Recreation
- Level: Lower
- Dimensions: 5.97 x 6.03
Heating
- Forced Air, Gas
Cooling
- Central Air
Features
- In-Law Capability, Primary Bedroom - Main Floor
- Basement: Finished,Full
- Has fireplace: Yes
- Fireplace features: Natural Gas
Interior area
- Living area range: 700-1100 null
Video & virtual tour
Property
Parking
- Total spaces: 3
- Parking features: Private
Features
- Patio & porch: Porch
- Exterior features: Landscaped, Privacy
- Pool features: None
- Has view: Yes
- View description: Garden
Lot
- Size: 6,000 Square Feet
- Features: Rectangular Lot
- Topography: Flat
Details
- Parcel number: 081300601
Construction
Type & style
- Home type: SingleFamily
- Architectural style: Bungalow
- Property subtype: Single Family Residence
Materials
- Brick
- Foundation: Poured Concrete
- Roof: Metal
Utilities & green energy
- Sewer: Sewer
Community & HOA
Location
- Region: London
Financial & listing details
- Annual tax amount: C$3,168
- Date on market: 7/21/2026
R
RE/MAX CENTRE CITY REALTY INC.
By pressing Contact Agent, you agree that the real estate professional identified above may call/text you about your search, which may involve use of automated means and pre-recorded/artificial voices. You don't need to consent as a condition of buying any property, goods, or services. Message/data rates may apply. You also agree to our Terms of Use. Zillow does not endorse any real estate professionals. We may share information about your recent and future site activity with your agent to help them understand what you're looking for in a home.
Price history
Price history is unavailable.
Public tax history
Tax history is unavailable.
Climate risks
Neighborhood: Argyle
Nearby schools
GreatSchools rating
No schools nearby
We couldn't find any schools near this home.
- C$549,9003 bd2 ba-- sqft115 Champlain Cres, London, ON N5V1H2For Sale

- C$589,9003 bd2 ba-- sqft120 Champlain Cres, London, ON N5V1H1For Sale

- C$--3 bd1 ba900 sqft412 Hudson Dr #2, London, ON N5V1E6Off Market
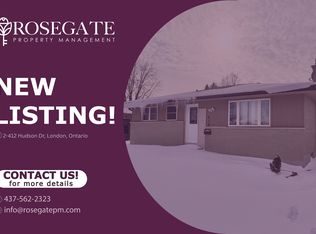
- C$--3 bd1 ba1.1k sqft412 Hudson Dr #1, London, ON N5V1E6Off Market

- C$579,9005 bd2 ba-- sqft35 Joliet St, London, ON N5V4V9For Sale
- C$--3 bd1 ba1k sqft43 Frobisher Cres #1, London, ON N5V1G7Off Market
- C$--2 bd1 ba900 sqft99 Cartier Rd, London, ON N5V1G4Off Market
- C$--2 bd1 ba900 sqft99 Cartier Rd #2-BEDROOM, London, ON N5V1G4Off Market
Similar homes
- C$549,9003 bd2 ba-- sqft115 Champlain Cres, London, ON N5V 1H2For SaleMLS ID #X13519592, ROYAL LEPAGE TRILAND REALTY. TRREB
- C$589,9003 bd2 ba-- sqft120 Champlain Cres, London, ON N5V 1H1For SaleMLS ID #X13548510, RE/MAX ADVANTAGE REALTY LTD.. TRREB
- C$499,9003 bd2 ba-- sqft218 Vancouver St, London, ON N5W 4R8For Sale
 MLS ID #X13478550, CENTURY 21 FIRST CANADIAN CORP. TRREB
 - C$519,9003 bd2 ba-- sqft407 Vermont Ave, London, ON N5Z 3E4For Sale
 MLS ID #X13620972, CENTURY 21 FIRST CANADIAN CORP. TRREB
 - C$539,0004 bd2 ba-- sqft1911 Crystal Cres, London, ON N5V 1H5For SaleMLS ID #X12950594, NU-VISTA PINNACLE REALTY BROKERAGE INC. TRREB
- C$495,0004 bd2 ba-- sqft335 Lighthouse Rd #29, London, ON N6M 1J8For SaleMLS ID #X13630764, NU-VISTA PINNACLE REALTY BROKERAGE INC. TRREB
- C$509,9003 bd2 ba-- sqft1062 Apache Rd, London, ON N5V 2W3For SaleMLS ID #X13595854, NU-VISTA PINNACLE REALTY BROKERAGE INC. TRREB
- C$638,7504 bd2 ba-- sqft9 Yarmouth Dr, London, ON N5V 4T9For SaleMLS ID #X13618988, RE/MAX CENTRE CITY REALTY INC.. TRREB
- C$495,0004 bd2 ba-- sqft434 Egerton St, London, ON N5W 3Z4For SaleMLS ID #X13504000, NU-VISTA PINNACLE REALTY BROKERAGE INC. TRREB
- C$444,0003 bd3 ba-- sqft581 Deveron Cres, London, ON N5Z 4M4For SaleMLS ID #X13607070, RE/MAX CENTRE CITY REALTY INC.. TRREB
- C$499,9995 bd2 ba-- sqft1192 Kaladar Dr, London, ON N5V 2R5For SaleMLS ID #X13438276, CENTURY 21 PROPERTY ZONE REALTY INC.. TRREB
- C$559,9005 bd2 ba-- sqft75 Glass Ave, London, ON N5W 1Z8For SaleMLS ID #X13565296, CENTURY 21 FIRST CANADIAN CORP. TRREB
- C$599,9004 bd2 ba-- sqft1054 Chippewa Dr, London, ON N5V 2T7For SaleMLS ID #X13634078, SUTTON GROUP - SELECT REALTY. TRREB
- C$524,0004 bd2 ba-- sqft117 Goldwick Cres, London, ON N5V 2K9For SaleMLS ID #X13466224, CENTURY 21 FIRST CANADIAN CORP. TRREB
- C$540,0003 bd2 ba-- sqft129 Langarth St W, London, ON N6J 1P7For SaleMLS ID #X13620484, CENTURY 21 FIRST CANADIAN CORP. TRREB
- C$439,9004 bd2 ba-- sqft228 Pochard Ln, London, ON N5W 5Z3For SaleMLS ID #X13483052, RE/MAX CENTRE CITY REALTY INC.. TRREB
- C$454,9904 bd2 ba-- sqft70 Homan St, London, ON N5Z 1A8For SaleMLS ID #X12928144, ROYAL LEPAGE TRILAND REALTY. TRREB
- C$575,0003 bd2 ba-- sqft130 Fundy Ave, London, ON N5W 1R9For SaleMLS ID #X13515858, SUTTON GROUP PREFERRED REALTY INC.. TRREB
- C$529,9003 bd2 ba-- sqft808 Dulaney Dr, London, ON N6C 3W4For SaleMLS ID #X13430506, CENTURY 21 FIRST CANADIAN CORP. TRREB
- C$574,9003 bd2 ba-- sqft26 Deveron Cres, London, ON N5Z 4B1For SaleMLS ID #X13591430, Century 21 Heritage House Ltd Brokerage. TRREB
