Welcome to Vintage Green, a sought-after 55+ community in Ilderton offering comfortable, carefree living with plenty of opportunities to connect and socialize. This beautifully maintained, carpet-free 2+1 bedroom, 3 full bathroom home is truly turn-key and ready to enjoy. The large primary bedroom features a private ensuite, creating a comfortable retreat at the end of the day. The updated kitchen is both stylish and functional, featuring quartz countertops and dark stainless steel appliances. California shutters add a timeless touch to select windows, while main floor laundry provides added everyday convenience. The finished lower level offers excellent additional living space, including a third bedroom and full bathroom-perfect for guests, hobbies, a home office or visiting family. Step outside onto the composite deck, offering a low-maintenance space to enjoy your morning coffee, relax or entertain. A two-car garage provides plenty of parking and storage, and with no carpet throughout, this home is exceptionally easy to maintain. Life at Vintage Green is about more than just the home. Residents enjoy access to a Clubhouse for community events and gatherings, a games room for socializing, and a monthly social calendar with plenty of opportunities to connect with neighbours and enjoy an active community lifestyle. If you're looking for a turn-key home in a welcoming 55+ community, with thoughtful updates, generous living space and a great social atmosphere, this home is ready for you to move in, settle in and enjoy everything Vintage Green has to offer! *Photos with furniture are virtually staged.
Under contract
C$600,000
52 Ilderbrook Cir, Middlesex Centre, ON N0M 2A0
3beds
3baths
Single Family Residence
Built in ----
-- sqft lot
$-- Zestimate®
C$--/sqft
C$-- HOA
What's special
Main floor laundry
- 61 days
- 20
- 0
Zillow last checked:
Listing updated:
Listed by:
ROYAL LEPAGE TRILAND REALTY
Source: TRREB,MLS®#: X13705892 Originating MLS®#: London and St. Thomas Association of REALTORS
Originating MLS®#: London and St. Thomas Association of REALTORSFacts & features
Interior
Bedrooms & bathrooms
- Bedrooms: 3
- Bathrooms: 3
Primary bedroom
- Level: Main
- Dimensions: 4.18 x 3.57
Bedroom
- Level: Main
- Dimensions: 4.18 x 2.76
Bedroom 3
- Level: Basement
- Dimensions: 3.62 x 3.78
Bathroom
- Level: Basement
- Dimensions: 2.32 x 2.44
Bathroom
- Level: Main
- Dimensions: 2.71 x 1.8
Bathroom
- Level: Main
- Dimensions: 3.36 x 2.88
Family room
- Level: Basement
- Dimensions: 10.81 x 6.88
Family room
- Level: Main
- Dimensions: 8.72 x 4.25
Other
- Level: Basement
- Dimensions: 6.04 x 4.33
Kitchen
- Level: Main
- Dimensions: 3.14 x 5.89
Laundry
- Level: Main
- Dimensions: 4.05 x 2.05
Heating
- Forced Air, Gas
Cooling
- Central Air
Features
- Basement: Finished,Full
- Has fireplace: No
Interior area
- Living area range: 1100-1500 null
Video & virtual tour
Property
Parking
- Total spaces: 4
- Parking features: Garage Door Opener
- Has garage: Yes
Features
- Pool features: None
Construction
Type & style
- Home type: SingleFamily
- Architectural style: Bungalow
- Property subtype: Single Family Residence
Materials
- Brick
- Foundation: Concrete
- Roof: Shingle
Utilities & green energy
- Sewer: Sewer
Community & HOA
Community
- Senior community: Yes
Location
- Region: Middlesex Centre
Financial & listing details
- Annual tax amount: C$3,226
- Date on market: 8/24/2026
Price history
Price history is unavailable.
Public tax history
Tax history is unavailable.
Climate risks
Neighborhood: Ilderton
Nearby schools
GreatSchools rating
No schools nearby
We couldn't find any schools near this home.
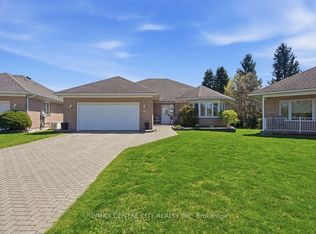
- C$649,9003 bd3 ba-- sqft48 Ilderbrook Cir, Middlesex Centre, ON N0M2A0For Sale
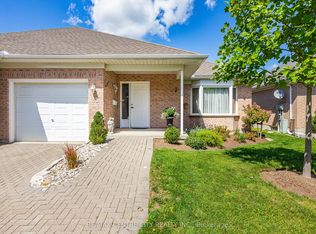
- C$499,9003 bd3 ba-- sqft33 Ilderbrook Cir, Middlesex Centre, ON N0M2A0For Sale
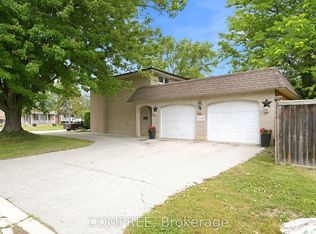
- C$694,0003 bd2 ba-- sqft275 Margaret St, Middlesex Centre, ON N0M2A0For Sale
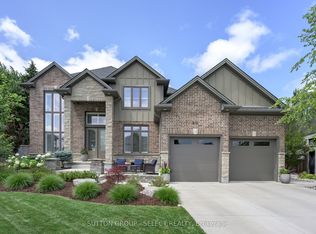
- C$1,049,9005 bd4 ba-- sqft216 Martin Dr, Middlesex Centre, ON N0M2A0For Sale
Similar homes
- C$849,9004 bd3 ba-- sqft37 Calvert Ln, Middlesex Centre, ON N0M 2A0For Sale
 MLS ID #X13775940, RE/MAX ADVANTAGE REALTY LTD.. TRREB
 - C$739,9003 bd2 ba-- sqft43 Meredith Dr, Ilderton, ONFor Sale
 MLS ID #X13671578, RE/MAX CENTRE CITY REALTY INC.. TRREB
 - C$574,9003 bd3 ba-- sqft1199 Blackwell Blvd, London, ON N5X 0N7For Sale
 MLS ID #X14105622, ROYAL LEPAGE TRILAND REALTY. TRREB
 - C$599,0003 bd2 ba-- sqft40 Killarney Rd, London, ON N5X 2A7For Sale
 MLS ID #X13762168, FOREST HILL REAL ESTATE INC.. TRREB
