Welcome to this stylish and beautifully maintained 3-bedroom, 3-bathroom bungalow, tucked away on a quiet court in desirable Ilderton. Freshly painted throughout, this inviting home has a calm, comfortable feel from the moment you step inside.The bright main level features hardwood flooring, cathedral ceilings, California shutters and a cozy gas fireplace. The kitchen offers quartz countertops, plenty of storage and patio doors leading to the backyard. The living and dining areas flow easily together, while the semi-open family room provides a welcoming space to relax or gather with family and friends.The spacious primary bedroom easily accommodates a king-sized bed and features a walk-in closet and updated ensuite with an updated vanity and glass shower. Two additional bedrooms and an updated 4-piece bath with quartz countertop complete the main floor.Step outside to a large composite deck overlooking the beautifully landscaped, fully fenced backyard, with a stamped concrete patio and awnings providing shade over both the dinette and family room areas.Downstairs, the finished lower level adds plenty of extra living space with a large recreation room, office, 3-piece bathroom and generous storage.Additional features include a double-car garage, cement driveway, roof shingles replaced in 2017, and furnace and central air approximately 5-6 years old. A beautifully cared-for home offering comfortable bungalow living in a peaceful Ilderton setting.
Under contract
C$739,900
50 Red Clover Ct, Middlesex Centre, ON N0M 2A0
3beds
3baths
Single Family Residence
Built in ----
0.29 Acres Lot
$-- Zestimate®
C$--/sqft
C$-- HOA
What's special
Freshly painted throughoutBright main levelHardwood flooringCathedral ceilingsCalifornia shuttersCozy gas fireplaceTwo additional bedrooms
- 6 days
- 9
- 0
Zillow last checked:
Listing updated:
Listed by:
ROYAL LEPAGE TRILAND REALTY
Source: TRREB,MLS®#: X13722046 Originating MLS®#: London and St. Thomas Association of REALTORS
Originating MLS®#: London and St. Thomas Association of REALTORSFacts & features
Interior
Bedrooms & bathrooms
- Bedrooms: 3
- Bathrooms: 3
Primary bedroom
- Level: Main
- Dimensions: 5.16 x 3.14
Bedroom 2
- Level: Main
- Dimensions: 2.7 x 3.05
Bedroom 3
- Level: Main
- Dimensions: 2.7 x 3.05
Breakfast
- Level: Main
- Dimensions: 2.76 x 3.15
Den
- Level: Basement
- Dimensions: 3.84 x 3.54
Den
- Level: Main
- Dimensions: 3.46 x 3.03
Dining room
- Level: Main
- Dimensions: 2.94 x 3.05
Family room
- Level: Basement
- Dimensions: 7.02 x 6.07
Foyer
- Level: Main
- Dimensions: 2.52 x 2.47
Kitchen
- Level: Main
- Dimensions: 3.77 x 2.98
Living room
- Level: Main
- Dimensions: 3.03 x 5.29
Office
- Level: Basement
- Dimensions: 2.53 x 2.58
Heating
- Forced Air, Gas
Cooling
- Central Air
Features
- Floor Drain, Primary Bedroom - Main Floor
- Basement: Partially Finished
- Has fireplace: Yes
- Fireplace features: Living Room
Interior area
- Living area range: 1500-2000 null
Video & virtual tour
Property
Parking
- Total spaces: 6
- Parking features: Private Double, Garage Door Opener
- Has garage: Yes
Features
- Patio & porch: Deck
- Exterior features: Awning(s), Landscaped
- Pool features: None
Lot
- Size: 0.29 Acres
- Features: Fenced Yard, Irregular Lot
Details
- Additional structures: Shed
- Parcel number: 081340389
- Other equipment: Air Exchanger, Sump Pump
Construction
Type & style
- Home type: SingleFamily
- Architectural style: Bungalow
- Property subtype: Single Family Residence
Materials
- Brick
- Foundation: Poured Concrete
- Roof: Shingle
Utilities & green energy
- Sewer: Sewer
Community & HOA
Community
- Security: Carbon Monoxide Detector(s), Smoke Detector(s)
Location
- Region: Middlesex Centre
Financial & listing details
- Annual tax amount: C$4,521
- Date on market: 8/28/2026
Price history
Price history is unavailable.
Public tax history
Tax history is unavailable.
Climate risks
Neighborhood: Ilderton
Nearby schools
GreatSchools rating
No schools nearby
We couldn't find any schools near this home.


Similar homes
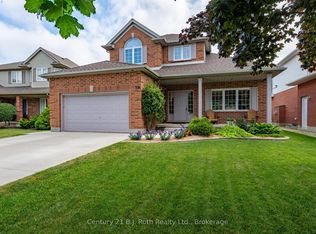
- C$749,9004 bd3 ba-- sqft402 Tansbury St, London, ON N6G 0R6For Sale
 MLS ID #X13683554, RIGHT AT HOME REALTY. TRREB
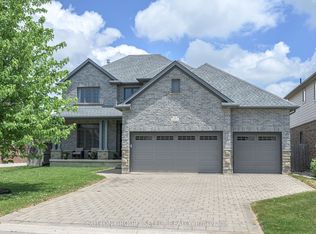
 - C$749,9003 bd4 ba-- sqft713 Thistlewood Dr, London, ON N5X 0A7For Sale
 MLS ID #X13543348, ROYAL LEPAGE TRILAND REALTY. TRREB
 - C$789,9004 bd4 ba-- sqft570 Garibaldi Ave, London, ON N5Y 4J9For Sale
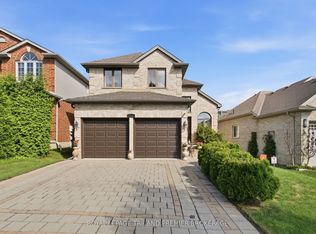 MLS ID #X13714324, ROYAL LEPAGE TRILAND PREMIER BROKERAGE. TRREB
 - C$749,9006 bd4 ba-- sqft123 Chesham Ave, London, ON N6G 3V2For Sale
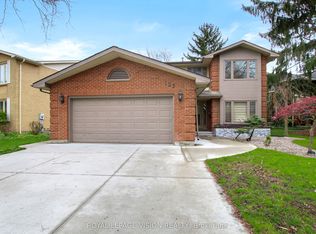 MLS ID #X13636402, ROYAL LEPAGE VISION REALTY. TRREB
