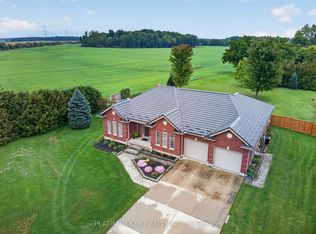
Welcome to your new home on Melbourne Road, nestled in the charming community of Melbourne. This spacious residence offers the perfect blend of comfort, convenience, and versatility. Step inside to discover a meticulously crafted raised ranch boasting a desirable open living concept, ideal for modern lifestyles. Built in 2000, this home exudes timeless appeal and thoughtful design. With a total of 4 bedrooms above grade and 2 additional bedrooms below grade, along with 4 full bathrooms, and lets not forget about the 3 season sun room. There's ample space for families of all sizes, whether you're hosting gatherings or seeking privacy, this home accommodates your needs with ease. Situated on a generous 1.45-acre lot, this property features a sprawling side yard, offering endless possibilities for outdoor enjoyment and recreation. Plus, with not one, but two garages, including one equipped with a hoist and heating, car enthusiasts and hobbyists alike will find their dream space. Worried about power outages? Fear not, as this home comes complete with a generator, ensuring peace of mind during any unforeseen circumstances. But that's not all discover the separate area perfectly setup for a teenager's retreat, providing flexibility and comfort for your family and guests. Don't miss out on this unique opportunity to own a truly remarkable property in Melbourne. Schedule your viewing today and make this house your home!
For sale
C$790,000
20437 Melbourne Rd, Southwest Middlesex, ON N0L 1T0
6beds
4baths
Single Family Residence
Built in ----
0.39 Acres Lot
$-- Zestimate®
C$--/sqft
C$-- HOA
What's special
Spacious residenceMeticulously crafted raised ranchDesirable open living conceptSprawling side yardTwo garages
- 39 days
- 26
- 0
Zillow last checked:
Listing updated:
Listed by:
EXP REALTY
Source: TRREB,MLS®#: X13684702 Originating MLS®#: London and St. Thomas Association of REALTORS
Originating MLS®#: London and St. Thomas Association of REALTORSFacts & features
Interior
Bedrooms & bathrooms
- Bedrooms: 6
- Bathrooms: 4
Primary bedroom
- Level: Main
- Dimensions: 3.74 x 5.11
Bedroom
- Level: Main
- Dimensions: 4.51 x 3.45
Bedroom 2
- Level: Main
- Dimensions: 3.22 x 3.04
Bedroom 3
- Level: Main
- Dimensions: 3.22 x 3.1
Bedroom 4
- Level: Lower
- Dimensions: 4.26 x 4.73
Bedroom 5
- Level: Lower
- Dimensions: 4.34 x 4.31
Bathroom
- Level: Lower
- Dimensions: 6.76 x 3.2
Bathroom
- Level: Main
- Dimensions: 3.22 x 1.85
Bathroom
- Level: Main
- Dimensions: 2.63 x 2.5
Bathroom
- Level: Main
- Dimensions: 4.5 x 2.47
Dining room
- Level: Main
- Dimensions: 5.72 x 4.66
Family room
- Level: Lower
- Dimensions: 9.42 x 7.03
Foyer
- Level: Main
- Dimensions: 3.95 x 2.36
Game room
- Level: Main
- Dimensions: 6.58 x 7.32
Laundry
- Level: Main
- Dimensions: 1.82 x 1.62
Living room
- Level: Main
- Dimensions: 6.95 x 6.26
Other
- Level: Main
- Dimensions: 2.27 x 1.93
Other
- Level: Lower
- Dimensions: 8.13 x 2.36
Other
- Level: Lower
- Dimensions: 2.31 x 2.89
Heating
- Forced Air, Propane
Cooling
- Central Air
Appliances
- Included: Water Treatment, Water Heater, Water Heater Owned, Water Softener
Features
- Other, Upgraded Insulation, Central Vacuum
- Basement: Finished,Full
- Has fireplace: No
Interior area
- Living area range: 2500-3000 null
Video & virtual tour
Property
Parking
- Total spaces: 15
- Parking features: Private Double, Other, Inside Entrance, Stacked
- Has garage: Yes
Features
- Patio & porch: Deck
- Pool features: None
- Has view: Yes
- View description: Trees/Woods
- Waterfront features: None
Lot
- Size: 0.39 Acres
- Features: Golf, Irregular Lot
- Topography: Dry,Flat,Wooded/Treed
Details
- Parcel number: 085540183
- Other equipment: Sewage Pump, Sump Pump
Construction
Type & style
- Home type: SingleFamily
- Architectural style: Bungalow-Raised
- Property subtype: Single Family Residence
- Attached to another structure: Yes
Materials
- Brick
- Foundation: Poured Concrete
- Roof: Shingle
Utilities & green energy
- Sewer: Septic
Community & HOA
Community
- Security: Other
Location
- Region: Southwest Middlesex
Financial & listing details
- Annual tax amount: C$6,676
- Date on market: 8/17/2026
Price history
Price history is unavailable.
Public tax history
Tax history is unavailable.
Climate risks
Neighborhood: N0L
Nearby schools
GreatSchools rating
No schools nearby
We couldn't find any schools near this home.


Similar homes
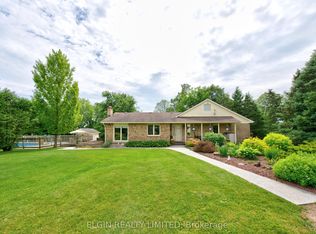
- C$874,9006 bd4 ba-- sqft120 Lila St, Dutton/dunwich, ON N0L 1J0For Sale
 MLS ID #X13619662, EXP REALTY. TRREB
 - C$775,0004 bd2 ba-- sqft144 Stephen Moore Dr, Middlesex Centre, ON N0L 1R0For Sale
 MLS ID #X13720972, EXP REALTY. TRREB
 - C$799,9004 bd4 ba-- sqft151 Brixham Cres, London, ON N6K 1K9For Sale
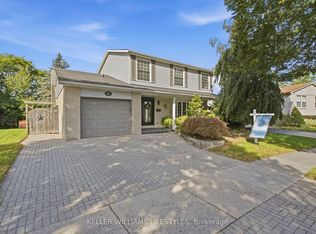 MLS ID #X13820912, KELLER WILLIAMS LIFESTYLES. TRREB
 - C$739,9004 bd3 ba-- sqft60 Snowy Owl Trl, Central Elgin, ON N5R 0M7For Sale
 MLS ID #X13814190, ROYAL LEPAGE TRILAND REALTY. TRREB
