This stunning 2021-built freehold end unit townhouse is nestled in a friendly Byron neighborhood. This luxurious two-story residence boasts a modern kitchen with quartz countertops, a breakfast bar, a pantry, and stainless steel appliances, including a stainless steel chimney hood. The open-concept living room features a cozy fireplace, 9 foot ceilings, and walkout access to the backyard, along with a convenient powder room. Upstairs, you'll find a spacious primary bedroom with a walk-in closet and an ensuite bathroom, three additional generously sized bedrooms, a main bathroom, and convenient upstairs laundry. This modern townhome also includes a 1.5-car garage and modern zebra blinds throughout. Enjoy the convenience of nearby amenities while residing in this peaceful and welcoming community. Don't miss the chance to make this exceptional property your own!
Sold for $655,000
C$655,000
1071 Upperpoint Ave, London, ON N6K 0L1
4beds
1,755sqft
Row/Townhouse, Residential
Built in 2021
3,238 Square Feet Lot
$-- Zestimate®
C$373/sqft
C$2,774 Estimated rent
Home value
Not available
Estimated sales range
Not available
Not available
Owner options
List your home for rent
C$2,774/mo
Rent Zestimate®
Find your next renter with Zillow Rental Manager. Plus, with online applications, you can quickly screen prospective tenants – for free.
C$2,774/mo
Rent Zestimate®
Refinance and save
C$2,769/mo
Est. payment
Refinancing to a lower rate could help reduce your monthly payments and save thousands over the life of the loan.
C$2,769/mo
Est. payment
Explore your selling options
Work with a Zillow partner agent
Leverage their expertise and Zillow's premium Showcase listings to get your home seen by more buyers.
Get startedList with your own agent
Get your home in front of millions of buyers by listing it on Zillow.
Learn how to do itSell it yourself
Take full control of how buyers see your home on Zillow by listing For Sale by Owner (FSBO).
List your homeWhat's special
Breakfast barStainless steel appliancesCozy fireplaceSpacious primary bedroomWalk-in closetEnsuite bathroomUpstairs laundry
Zillow last checked:
Listing updated:
Listed by:
Amanpreet Dhillon, Salesperson,
Re/Max SKYWAY REALTY INC
Source: ITSO,MLS®#: 40710457Originating MLS®#: Cornerstone Association of REALTORS®
Facts & features
Interior
Bedrooms & bathrooms
- Bedrooms: 4
- Bathrooms: 3
- Full bathrooms: 2
- 1/2 bathrooms: 1
- Main level bathrooms: 1
Other
- Features: Walk-in Closet
- Level: Second
Bedroom
- Level: Second
Bedroom
- Level: Second
Bedroom
- Level: Second
Bathroom
- Features: 3-Piece
- Level: Second
Bathroom
- Features: 2-Piece
- Level: Main
Other
- Features: 3-Piece, Tile Floors
- Level: Second
Kitchen
- Features: Engineered Hardwood, Open Concept
- Level: Main
Other
- Features: Engineered Hardwood, Open Concept
- Level: Main
Heating
- Fireplace-Gas, Forced Air
Cooling
- Central Air
Appliances
- Included: Instant Hot Water, Dishwasher, Dryer, Refrigerator, Stove, Washer
- Laundry: Upper Level
Features
- Air Exchanger, Auto Garage Door Remote(s)
- Windows: Window Coverings
- Basement: Full,Unfinished,Sump Pump
- Has fireplace: Yes
Interior area
- Total structure area: 1,755
- Total interior livable area: 1,755 sqft
- Finished area above ground: 1,755
Property
Parking
- Total spaces: 2
- Parking features: Attached Garage, Garage Door Opener, Private Drive Single Wide
- Attached garage spaces: 1
- Uncovered spaces: 1
Features
- Frontage type: East
- Frontage length: 30.17
Lot
- Size: 3,238 Square Feet
- Dimensions: 30.17 x 107.38
- Features: Urban, Highway Access, Library, Open Spaces, Park, Quiet Area, Schools
Details
- Parcel number: 084190849
- Zoning: R1-4
Construction
Type & style
- Home type: Townhouse
- Architectural style: Two Story
- Property subtype: Row/Townhouse, Residential
- Attached to another structure: Yes
Materials
- Brick, Concrete, Vinyl Siding
- Foundation: Poured Concrete
- Roof: Asphalt Shing
Condition
- 0-5 Years
- New construction: No
- Year built: 2021
Utilities & green energy
- Sewer: Sewer (Municipal)
- Water: Municipal
Community & HOA
Community
- Security: Smoke Detector
Location
- Region: London
Financial & listing details
- Price per square foot: C$373/sqft
- Annual tax amount: C$4,798
- Date on market: 3/26/2025
- Inclusions: Dishwasher, Dryer, Garage Door Opener, Refrigerator, Smoke Detector, Stove, Washer, Window Coverings
Price history
| Date | Event | Price |
|---|---|---|
| 7/15/2025 | Sold | C$655,000C$373/sqft |
Source: ITSO #40710457 Report a problem | ||
Public tax history
Tax history is unavailable.
Neighborhood: River Bend
Nearby homes
- C$755,0005 bd3 ba-- sqft2022 Upperpoint Blvd #10, London South, ON N6K4M9New Construction

- C$749,9004 bd4 ba-- sqft1953 Upperpoint Gate, London, ON N6K0L1For Sale
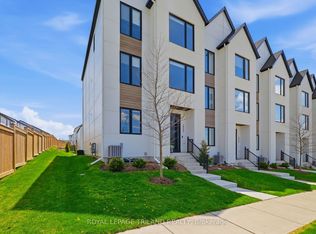
- C$--4 bd4 ba2.3k sqft1965 Upperpoint Gate, London, ON N6K0L1Off Market

- C$--3 bd3 ba1.8k sqft1965 Upperpoint Gate #62, London, ON N6K0L1Off Market
- C$639,9003 bd4 ba-- sqft1965 Upperpoint Gate #145, London, ON N6K0L2For Sale
- C$590,0003 bd3 ba-- sqft1965 Upperpoint Gate #66, London, ON N6K0L1For Sale
- C$589,9003 bd4 ba-- sqft1965 Upperpoint Gate #37, London, ON N6K0L1For Sale
- C$999,0004 bd4 ba-- sqft1401 Westdel Bourne St W, London, ON N6K4R1For Sale
Nearby schools
GreatSchools rating
No schools nearby
We couldn't find any schools near this home.
- Ontario
- Middlesex County
- London
- N6K 0L1
- River Bend
- 1071 Upperpoint Ave
