Welcome to 1269 Birchwood Drive, a beautiful 2-story brick home situated on a walk-out sloping lot. Boasting a custom floor plan expansion with over 2,300 square feet above grade, this property was reconfigured from a 4-bedroom design into a 3-bedroom layout, resulting in exceptionally large rooms and an open, airy feel on the upper level. The exterior offers a fantastic first impression with professional landscaping, an underground sprinkler system, and a welcoming front porch. Practical updates and premium features include a brand-new roof, upgraded attic insulation, a 2-car garage. The grand foyer flows seamlessly into an open-concept family room and dining area. Entertaining is a breeze in the separate living space, complete with a cozy gas fireplace and an eat-in kitchen. The main level is highlighted by airy 9-foot ceilings and gorgeous transom windows that flood the home with natural light. The stunning kitchen is equipped with custom cabinetry, stainless steel appliances, and elegant stone countertops and backsplash, featuring a large waterfall peninsula with a breakfast bar. Upstairs, the custom layout continues to impress with a large landing that includes a versatile loft area and convenient second-floor laundry. The three oversized bedrooms provide ample closet space, while the primary suite serves as a true retreat, offering a walk-in closet and a luxurious 4-piece ensuite with a soaking tub and separate shower. The basement provides over 1,000 square feet of potential, ready for your personal touch. It features tall ceilings, large windows, a cold room, and a rough-in for a future washroom. Outside, the fully fenced backyard is an excellent space for relaxation or gatherings. 2-tiered deck, continued professional landscaping, and an additional concrete patio on the side of the house. Located close to schools, parks, and shopping, this property sits on a street known for its true community feel and excellent neighbors. You do not want to miss this one!
For sale
C$869,900
1269 Birchwood Dr, London, ON N6K 5C2
3beds
3baths
Single Family Residence
Built in ----
5,650 Square Feet Lot
$-- Zestimate®
C$--/sqft
C$-- HOA
What's special
Walk-out sloping lotProfessional landscapingUnderground sprinkler systemWelcoming front porchBrand-new roofGrand foyerCozy gas fireplace
- 19 days |
- 81 |
- 0 |
Zillow last checked:
Listing updated:
Listed by:
OAK AND KEY REAL ESTATE BROKERAGE, INC.
Source: TRREB,MLS®#: X13597862 Originating MLS®#: London and St. Thomas Association of REALTORS
Originating MLS®#: London and St. Thomas Association of REALTORSFacts & features
Interior
Bedrooms & bathrooms
- Bedrooms: 3
- Bathrooms: 3
Primary bedroom
- Level: Second
- Dimensions: 6.28 x 4.17
Bedroom
- Level: Second
- Dimensions: 3.5 x 4.19
Bedroom
- Level: Second
- Dimensions: 3 x 3.98
Other
- Level: Second
- Dimensions: 1.76 x 2.42
Other
- Level: Second
Breakfast
- Level: Main
- Dimensions: 4.12 x 3.39
Family room
- Level: Main
- Dimensions: 5.53 x 4.17
Kitchen
- Level: Main
- Dimensions: 4.12 x 3.73
Living room
- Level: Main
- Dimensions: 4.24 x 6.19
Heating
- Forced Air, Gas
Cooling
- Central Air
Features
- Upgraded Insulation
- Basement: Full,Unfinished
- Has fireplace: Yes
- Fireplace features: Living Room
Interior area
- Living area range: 2000-2500 null
Video & virtual tour
Property
Parking
- Total spaces: 6
- Parking features: Private
- Has garage: Yes
Features
- Stories: 2
- Patio & porch: Porch, Patio
- Exterior features: Landscaped, Lawn Sprinkler System
- Pool features: None
Lot
- Size: 5,650 Square Feet
- Features: Fenced Yard, Park, Skiing, School, Public Transit, Sloping
- Topography: Sloping
Details
- Additional structures: Shed
- Parcel number: 084200796
Construction
Type & style
- Home type: SingleFamily
- Property subtype: Single Family Residence
Materials
- Brick
- Foundation: Concrete
- Roof: Shingle
Utilities & green energy
- Sewer: Sewer
Community & HOA
Location
- Region: London
Financial & listing details
- Annual tax amount: C$7,041
- Date on market: 7/23/2026
Price history
Price history is unavailable.
Public tax history
Tax history is unavailable.
Climate risks
Neighborhood: Byron
Nearby schools
GreatSchools rating
No schools nearby
We couldn't find any schools near this home.

- C$--3 bd4 ba3.4k sqft1155 Meadowvale Dr, London, ON N6K5B5Off Market
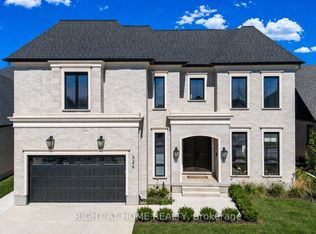
- C$1,259,9004 bd4 ba-- sqft337 Manhattan Dr, London, ON N6K0L5New Construction

- C$1,199,9002 bd2 ba-- sqft325 Manhattan Dr, London, ON N6K0L5New Construction

- C$1,899,9004 bd5 ba-- sqft326 Manhattan Dr, London South, ON N6K4M7New Construction
- C$600,0003 bd3 ba-- sqft727 Apricot Dr #7, London, ON N6K5A7For Sale
- C$799,9003 bd4 ba-- sqft1 Sports Field Cres, London, ON N6K4J9For Sale
- C$669,9003 bd3 ba-- sqft777 Apricot Dr #41, London, ON N6K5B3For Sale
- C$--3 bd2 ba1.5k sqft577 Boler Rd #577, London, ON N6K3R8Off Market
Similar homes
- C$869,9006 bd4 ba-- sqft1485 Riverbend Rd, London, ON N6K 0E7For Sale
 MLS ID #X13633122, CENTURY 21 FIRST CANADIAN CORP. TRREB
 - C$869,9994 bd3 ba-- sqft464 Jessica Way, London, ON N6G 0T4For Sale
 MLS ID #X13573594, CENTURY 21 FIRST CANADIAN CORP. TRREB
 - C$849,9994 bd4 ba-- sqft67 Bartlett Cres, London, ON N6K 1W3For Sale
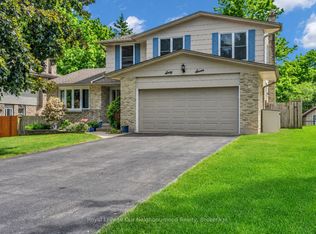 MLS ID #X13462064, Royal LePage Our Neighbourhood Realty. TRREB
 - C$824,9003 bd4 ba-- sqft46 Garden Walk, London, ON N6J 4W9For Sale
 MLS ID #X13565084, ROYAL LEPAGE TRILAND REALTY. TRREB
 - C$899,0004 bd3 ba-- sqft850 Teakwood Ln, London, ON N6H 0E5For SaleMLS ID #X13438236, ICI SOURCE REAL ASSET SERVICES INC.. TRREB
- C$899,9003 bd3 ba-- sqft3194 Pincombe Dr, London, ON N6L 0B4For SaleMLS ID #X13121542, ROYAL LEPAGE TRILAND REALTY. TRREB
- C$739,0004 bd4 ba-- sqft1218 Baird St, London, ON N6H 0G5For SaleMLS ID #X13660324, CENTURY 21 MYPRO REALTY. TRREB
- C$774,9004 bd3 ba-- sqft47 Fairlane Cres, London, ON N6K 3E1For SaleMLS ID #X13475740, SUTTON GROUP - HODGSON REALTY INC.. TRREB
- C$774,9003 bd4 ba-- sqft2687 Bateman Trl, London, ON N6L 0A9For SaleMLS ID #X13602688, BLUE FOREST REALTY INC.. TRREB
- C$649,0004 bd2 ba-- sqft367 Brock St, London, ON N6K 2M3For SaleMLS ID #X13626402, RE/MAX ADVANTAGE REALTY LTD.. TRREB
- C$1,049,9005 bd3 ba-- sqft24 Earlscourt Ter, Middlesex Centre, ON N0L 1R0For SaleMLS ID #X13644894, ROYAL LEPAGE TRILAND REALTY. TRREB
- C$799,0003 bd3 ba-- sqft3278 Colonel Talbot Rd #73, London, ON N6P 1H4For SaleMLS ID #X13499780, OAK AND KEY REAL ESTATE BROKERAGE, INC.. TRREB
- C$929,9095 bd4 ba-- sqft921 Guildwood Blvd, London, ON N6H 5G4For SaleMLS ID #X13555324, ROYAL LEPAGE TRILAND REALTY. TRREB
- C$--4 bd3 ba-- sqft3601 Lynds St, London, ON N6L 0G1Off Market
- C$1,149,9003 bd3 ba-- sqft1 Smallman Dr, London, ON N6G 4R3For SaleMLS ID #X13656398, RE/MAX ADVANTAGE REALTY LTD.. TRREB
- C$749,9003 bd3 ba-- sqft1982 Denview Ave, London, ON N6G 0G3For SaleMLS ID #X13617082, RE/MAX CENTRE CITY REALTY INC.. TRREB
- C$729,0004 bd3 ba-- sqft264 Blue Forest Pl, London, ON N6G 4H7For SaleMLS ID #X13487852, RE/MAX CENTRE CITY REALTY INC.. TRREB
- C$699,0003 bd3 ba-- sqft83 Yvonne Cres, London, ON N5Z 0A5For SaleMLS ID #X13639706, CENTURY 21 FIRST CANADIAN CORP. TRREB
- C$775,0002 bd2 ba-- sqft3278 Colonel Talbot Rd #210, London, ON N6P 1H4For SaleMLS ID #X13641888, OAK AND KEY REAL ESTATE. TRREB
- C$760,0004 bd3 ba-- sqft400 Skyline Ave #15, London, ON N5X 0B3For SaleMLS ID #X13651222, CENTURY 21 PEOPLE`S CHOICE REALTY INC.. TRREB
