A well maintained 2 story home in Byron Hills. This 3 bedroom, 2.5 bath detached vacant land condo offers a rare combination of natural views, functional living space, and a prime location. Backing directly onto a retention pond and surrounding greenspace, the home gives peaceful views from all three levels of the home. The walkout lower level opens to a stone patio and fully fenced backyard, with plenty of potential to finish the space to suit your needs. The main floor features a bright, open living room with vaulted ceilings, skylights, hardwood flooring, and a natural gas fireplace. Hardwood continues through the spacious dining area and into the kitchen, which overlooks the pond and offers an open-concept layout with a centre island, quartz countertops, and stainless steel appliances. The dining room also provides access to the enclosed balcony, creating an additional space to enjoy the views all year round. A convenient 2 piece powder room completes the main level. Upstairs, the primary bedroom features a tray ceiling, pond views, a custom walk-in closet added in 2025, and a 5-piece ensuite with a soaker tub and walk-in shower. Two additional bedrooms, a 4-piece main bathroom, and a dedicated laundry room complete the upper level. The unfinished walkout basement provides excellent potential for additional living space, with direct access to the backyard and pond views from the lower level. Additional updates include the laundry room and hallway to the garage in 2024, all tile flooring replaced, primary bedroom updates in 2025, and a new water softener in 2025. The attached double garage adds convenience and storage. Located in desirable Byron, this home is close to parks, trails, schools, shopping, restaurants, golf, and the many amenities of West London, with easy access to major routes and the 401.
For sale
C$669,900
777 Apricot Dr #41, London, ON N6K 5B3
3beds
3baths
Condominium
Built in ----
-- sqft lot
$-- Zestimate®
C$--/sqft
C$160/mo HOA
What's special
Peaceful viewsFully fenced backyardHardwood flooringNatural gas fireplaceSpacious dining areaQuartz countertopsStainless steel appliances
- 5 hours |
- 1 |
- 0 |
Zillow last checked:
Listing updated:
Listed by:
PLATINUM KEY REALTY INC.
Source: TRREB,MLS®#: X13665538 Originating MLS®#: London and St. Thomas Association of REALTORS
Originating MLS®#: London and St. Thomas Association of REALTORSFacts & features
Interior
Bedrooms & bathrooms
- Bedrooms: 3
- Bathrooms: 3
Primary bedroom
- Level: Second
- Dimensions: 3.53 x 4.63
Bedroom
- Level: Second
- Dimensions: 3.09 x 4
Bedroom
- Level: Second
- Dimensions: 3.19 x 3.6
Dining room
- Level: Main
- Dimensions: 3.06 x 4.11
Kitchen
- Level: Main
- Dimensions: 3.84 x 3.53
Laundry
- Level: Second
- Dimensions: 2 x 1.51
Living room
- Level: Main
- Dimensions: 4.11 x 7.54
Heating
- Forced Air, Gas
Cooling
- Other
Appliances
- Included: Water Softener
- Laundry: Laundry Room
Features
- Basement: Walk-Out Access,Unfinished,Full
- Has fireplace: Yes
- Fireplace features: Living Room, Natural Gas
Interior area
- Living area range: 1400-1599 null
Video & virtual tour
Property
Parking
- Total spaces: 4
- Parking features: Private
- Has garage: Yes
Features
- Stories: 2
- Patio & porch: Deck, Patio, Porch
- Exterior features: Landscaped, Open Balcony
- Has view: Yes
- View description: Pond
- Has water view: Yes
- Water view: Pond
Lot
- Features: Golf, Skiing, Library, Park, Place Of Worship, School
Details
- Parcel number: 092010018
- Other equipment: Sump Pump
Construction
Type & style
- Home type: Condo
- Property subtype: Condominium
Materials
- Brick, Vinyl Siding
- Foundation: Poured Concrete
Community & HOA
HOA
- Amenities included: Visitor Parking
- Services included: Common Elements Included
- HOA fee: C$160 monthly
- HOA name: MVLC
Location
- Region: London
Financial & listing details
- Annual tax amount: C$5,566
- Date on market: 8/12/2026
Price history
Price history is unavailable.
Public tax history
Tax history is unavailable.
Climate risks
Neighborhood: Byron
Nearby schools
GreatSchools rating
No schools nearby
We couldn't find any schools near this home.
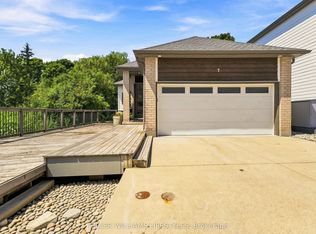
- C$600,0003 bd3 ba-- sqft727 Apricot Dr #7, London, ON N6K5A7For Sale
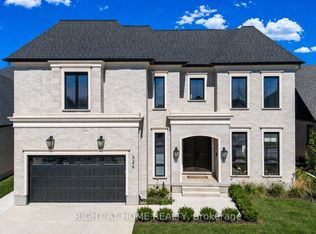
- C$1,199,9002 bd2 ba-- sqft325 Manhattan Dr, London, ON N6K0L5New Construction

- C$1,259,9004 bd4 ba-- sqft337 Manhattan Dr, London, ON N6K0L5New Construction

- C$1,899,9004 bd5 ba-- sqft326 Manhattan Dr, London South, ON N6K4M7New Construction
- C$869,9003 bd3 ba-- sqft1269 Birchwood Dr, London, ON N6K5C2For Sale
- C$--3 bd4 ba3.4k sqft1155 Meadowvale Dr, London, ON N6K5B5Off Market
- C$1,149,9004 bd4 ba-- sqft1308 Birchwood Dr, London, ON N6K5C2For Sale
- C$869,9004 bd4 ba-- sqft2615 Colonel Talbot Rd #24, London, ON N6K5B4For Sale
Similar homes
- C$600,0003 bd3 ba-- sqft727 Apricot Dr #7, London, ON N6K 5A7For SaleMLS ID #X13662028, KELLER WILLIAMS LIFESTYLES. TRREB
- C$599,0003 bd2 ba-- sqft457 Boler Rd, London, ON N6K 2K8For Sale
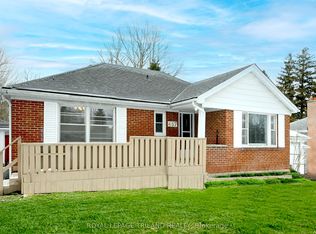 MLS ID #X13658106, ROYAL LEPAGE TRILAND REALTY. TRREB
 - C$610,0003 bd4 ba-- sqft60 Rosecliffe Cres #8, London, ON N6K 4E5For Sale
 MLS ID #X13662306, ROYAL LEPAGE TRILAND REALTY. TRREB
 - C$794,9005 bd3 ba-- sqft194 Whisperwood Ave, London, ON N6K 4C8For Sale
 MLS ID #X13656140, RE/MAX CENTRE CITY REALTY INC.. TRREB
 - C$649,0004 bd2 ba-- sqft367 Brock St, London, ON N6K 2M3For SaleMLS ID #X13626402, RE/MAX ADVANTAGE REALTY LTD.. TRREB
- C$649,9003 bd2 ba-- sqft308 Reynolds Rd, London, ON N6K 2P1For SaleMLS ID #X13627292, ROYAL LEPAGE TRILAND REALTY. TRREB
- C$589,9003 bd3 ba-- sqft455 Hyde Park Rd #15, London, ON N6H 3R9For SaleMLS ID #X13666048, SUTTON GROUP CHAPMAN REALTY INC.. TRREB
- C$669,9994 bd3 ba-- sqft377 Griffith St, London, ON N6K 2S1For SaleMLS ID #X13536406, HOMELIFE/VISION REALTY INC.. TRREB
- C$789,0004 bd3 ba-- sqft696 Commissioners Rd W #5, London, ON N6K 1B9For SaleMLS ID #X13656340, THRIVE REALTY GROUP INC.. TRREB
- C$649,9004 bd2 ba-- sqft203 McMaster Ct, London, ON N6K 1J8For SaleMLS ID #X13616874, KELLER WILLIAMS LIFESTYLES. TRREB
- C$775,0002 bd2 ba-- sqft3278 Colonel Talbot Rd #210, London, ON N6P 1H4For SaleMLS ID #X13641888, OAK AND KEY REAL ESTATE. TRREB
- C$669,0003 bd3 ba-- sqft6453 Royal Magnolia Ave, London, ON N6P 0K2For SaleMLS ID #X13571960, CENTURY 21 FIRST CANADIAN CORP. TRREB
- C$899,9004 bd3 ba-- sqft7046 Diane Cres, London, ON N6P 1G2For SaleMLS ID #X13657994, RIGHT AT HOME REALTY. TRREB
- C$639,8232 bd2 ba-- sqft1560 Upper West Ave #202, London, ON N6K 0M4For SaleCentury 21 Canada
- C$649,9003 bd4 ba-- sqft433 Hyde Park Rd #4, London, ON N6H 0H5For SaleMLS ID #X13639446, ROYAL LEPAGE TRILAND REALTY. TRREB
- C$619,9004 bd4 ba-- sqft3557 Colonel Talbot Rd #14, London, ON N6P 1H6For SaleMLS ID #X13572652, ROYAL LEPAGE TRILAND REALTY. TRREB
- C$675,0004 bd4 ba-- sqft2 Cadeau Ter #40, London, ON N6K 4K7For SaleMLS ID #X13632718, ROYAL LEPAGE TRILAND REALTY. TRREB
- C$689,9004 bd4 ba-- sqft3237 Bayham Ln, London, ON N6P 1V8For SaleMLS ID #X13444356, NU-VISTA PINNACLE REALTY BROKERAGE INC. TRREB
- C$649,9003 bd3 ba-- sqft6682 Hayward Dr, London, ON N6P 0J5For SaleMLS ID #X13579354, ROYAL LEPAGE TRILAND REALTY. TRREB
- C$609,9003 bd2 ba-- sqft374 Griffith St, London, ON N6K 2S2For SaleMLS ID #X13485624, ROYAL LEPAGE TRILAND REALTY. TRREB
