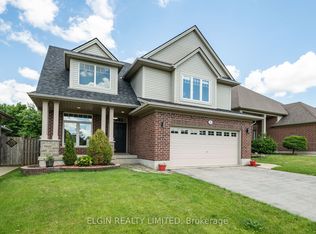
Welcome to a home where quality, comfort, and pride of ownership shine at every turn. This impeccably maintained 4-level backsplit has been lovingly cared for and extensively updated, offering exceptional living space inside and out.The bright, spacious main level features an inviting living room, a formal dining room, and a beautifully renovated kitchen designed for both everyday living and entertaining. Complete with quartz countertops, premium built-in appliances, and quality finishes throughout, this kitchen is sure to impress even the most discerning buyer.Upstairs, you'll find three generous bedrooms, including a spacious primary bedroom, along with a well-appointed 5-piece bathroom. The lower level offers an expansive family room with patio doors leading to the backyard, creating the perfect space for relaxing or gathering with family and friends. This level also includes a convenient 3-piece bathroom combined with the laundry area.The finished fourth level provides incredible flexibility and can easily serve as a recreation room, home office, gym, hobby space, or playroom. You'll also appreciate the large crawl space for exceptional storage, a separate cold room, and direct access to the attached double garage.Step outside and discover your own private backyard retreat. Enjoy summer days on the covered deck, entertain on the additional deck accessed directly from the dining room, cool off in the above-ground pool, and take advantage of the storage shed-all surrounded by beautifully maintained grounds that create a true backyard oasis.With an extensive list of updates, premium finishes, and meticulous attention to detail throughout, this move-in ready home offers the perfect combination of style, function, and lasting value. Simply unpack and enjoy.
For sale
C$739,900
3 Trevithick Ter, Saint Thomas, ON N5R 5Y2
3beds
2baths
Single Family Residence
Built in ----
7,134 Square Feet Lot
$-- Zestimate®
C$--/sqft
C$-- HOA
What's special
- 11 hours |
- 3 |
- 0 |
Zillow last checked:
Listing updated:
Listed by:
ELGIN REALTY LIMITED
Source: TRREB,MLS®#: X13641392 Originating MLS®#: London and St. Thomas Association of REALTORS
Originating MLS®#: London and St. Thomas Association of REALTORSFacts & features
Interior
Bedrooms & bathrooms
- Bedrooms: 3
- Bathrooms: 2
Primary bedroom
- Level: Second
- Dimensions: 4.58 x 3.91
Bedroom 2
- Level: Second
- Dimensions: 4.1 x 2.9
Bedroom 3
- Level: Second
- Dimensions: 3.05 x 2.89
Other
- Level: Basement
- Dimensions: 8.08 x 1.59
Dining room
- Level: Main
- Dimensions: 3.91 x 3.18
Family room
- Level: Lower
- Dimensions: 7.92 x 7.65
Kitchen
- Level: Main
- Dimensions: 5.35 x 4.1
Laundry
- Level: Lower
- Dimensions: 3.79 x 2.55
Living room
- Level: Main
- Dimensions: 4.72 x 4.54
Other
- Level: Basement
- Dimensions: 7.71 x 13.3
Utility room
- Level: Basement
- Dimensions: 3.87 x 2.87
Utility room
- Level: Basement
- Dimensions: 3.87 x 2.87
Heating
- Forced Air, Gas
Cooling
- Central Air
Appliances
- Included: Built-In Oven, Countertop Range, Water Purifier, Water Softener
Features
- Central Vacuum
- Basement: Full,Partially Finished
- Has fireplace: No
Interior area
- Living area range: 2000-2500 null
Video & virtual tour
Property
Parking
- Total spaces: 6
- Parking features: Private Double, Garage Door Opener
- Has garage: Yes
Features
- Patio & porch: Deck, Patio, Porch
- Exterior features: Landscaped
- Has private pool: Yes
- Pool features: Above Ground
Lot
- Size: 7,134 Square Feet
- Features: Fenced Yard, Public Transit, School
Details
- Additional structures: Shed
- Parcel number: 352080205
Construction
Type & style
- Home type: SingleFamily
- Property subtype: Single Family Residence
Materials
- Brick
- Foundation: Concrete
- Roof: Shingle
Utilities & green energy
- Sewer: Sewer
Community & HOA
Location
- Region: Saint Thomas
Financial & listing details
- Annual tax amount: C$4,494
- Date on market: 8/5/2026
E
ELGIN REALTY LIMITED
By pressing Contact Agent, you agree that the real estate professional identified above may call/text you about your search, which may involve use of automated means and pre-recorded/artificial voices. You don't need to consent as a condition of buying any property, goods, or services. Message/data rates may apply. You also agree to our Terms of Use. Zillow does not endorse any real estate professionals. We may share information about your recent and future site activity with your agent to help them understand what you're looking for in a home.
Price history
Price history is unavailable.
Public tax history
Tax history is unavailable.
Climate risks
Neighborhood: Park & Elm
Nearby schools
GreatSchools rating
No schools nearby
We couldn't find any schools near this home.
- C$1,6952 bd1 ba800 sqft73 Park Ave #101, Saint Thomas, ON N5R4V9For Rent

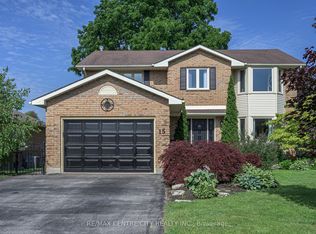
- C$729,9004 bd4 ba-- sqft15 Cavanaugh Cres, Saint Thomas, ON N5R5Y3For Sale
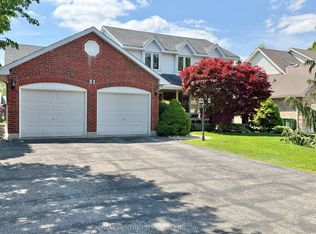
- C$739,9993 bd4 ba-- sqft31 Cavanaugh Cres, Saint Thomas, ON N5R5Y6For Sale
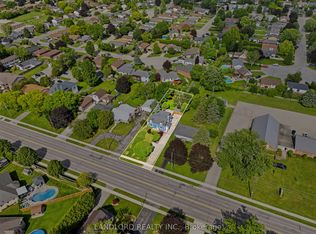
- C$575,0003 bd2 ba-- sqft99 Fairview Ave, Saint Thomas, ON N5R4X7For Sale
- C$629,9004 bd3 ba-- sqft112 Park Ave, Saint Thomas, ON N5R4W1For Sale
- C$499,9004 bd2 ba-- sqft38 Taylor Cres, Saint Thomas, ON N5R5J4For Sale
- C$549,9004 bd2 ba-- sqft8 Croatia Ct, Saint Thomas, ON N5R5P6For Sale
- C$--3 bd3 ba2.2k sqft9 Saint Joseph St, Saint Thomas, ON N5R1S8Off Market
Similar homes
- C$599,0003 bd2 ba-- sqft37 Luton Cres, Saint Thomas, ON N5R 5J9For Sale
 MLS ID #X13638376, RE/MAX CENTRE CITY REALTY INC.. TRREB
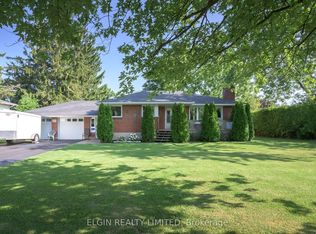
 - C$499,9002 bd2 ba-- sqft664 Elm St, Saint Thomas, ON N5R 1L3For Sale
 MLS ID #X13633154, ELGIN REALTY LIMITED. TRREB
 - C$689,0003 bd3 ba-- sqft2 Noble Ln, Saint Thomas, ON N5R 0C4For Sale
 MLS ID #X13611610, RIGHT AT HOME REALTY. TRREB
 - C$679,9993 bd4 ba-- sqft11 Kensington Ct, Saint Thomas, ON N5R 0A3For Sale
 MLS ID #X13608214, ELGIN REALTY LIMITED. TRREB
 - C$629,9004 bd3 ba-- sqft112 Park Ave, Saint Thomas, ON N5R 4W1For SaleMLS ID #X13133842, ELGIN REALTY LIMITED. TRREB
- C$599,9003 bd4 ba-- sqft41 Luton Crescent St, Thomas, ON N5R 5J9For SaleMLS ID #X13551840, ELGIN REALTY LIMITED. TRREB
- C$575,5003 bd2 ba-- sqft43212 Southdale Line, Saint Thomas, ON N5R 6G1For SaleMLS ID #X13606866, ELGIN REALTY LIMITED. TRREB
- C$749,9994 bd3 ba-- sqft32 Ashberry Pl, Saint Thomas, ON N5R 0H7For SaleMLS ID #X13150292, HomeLife Power Realty Inc. TRREB
- C$699,9003 bd3 ba-- sqft5 Hawthorn Rd, Saint Thomas, ON N5P 0A1For SaleMLS ID #X13593852, ELGIN REALTY LIMITED. TRREB
- C$499,9004 bd2 ba-- sqft38 Taylor Cres, Saint Thomas, ON N5R 5J4For SaleMLS ID #X13612902, THE REALTY FIRM INC.. TRREB
- C$749,9003 bd3 ba-- sqft3 Sutherland Ct, Saint Thomas, ON N5P 4K3For SaleMLS ID #X13541230, BLUE FOREST REALTY INC.. TRREB
- C$710,0003 bd3 ba-- sqft4 Doral Court St, Thomas, ON N5R 0G3For SaleMLS ID #X13531686, REAL BROKER ONTARIO LTD. TRREB
- C$634,9003 bd3 ba-- sqft66 Peach Tree Blvd, Saint Thomas, ON N5R 0C1For SaleMLS ID #X13531852, THRIVE REALTY GROUP INC.. TRREB
- C$715,0003 bd3 ba-- sqft48 Circlewood Dr, Saint Thomas, ON N5P 0A7For SaleMLS ID #X13425038, ROYAL LEPAGE TRILAND REALTY. TRREB
- C$659,9003 bd2 ba-- sqft73 Greenway Blvd, Saint Thomas, ON N5P 4P8For SaleMLS ID #X13238768, THRIVE REALTY GROUP INC.. TRREB
- C$825,0005 bd4 ba-- sqft14 Muirfield Dr, Saint Thomas, ON N5R 0K3For SaleMLS ID #X13606582, ELGIN REALTY LIMITED. TRREB
- C$565,0003 bd2 ba-- sqft2 David Dr, Saint Thomas, ON N5R 5L3For SaleMLS ID #X13143908, CENTURY 21 HERITAGE HOUSE LTD. TRREB
- C$499,9003 bd1 ba-- sqft7 Thompson Ave, Saint Thomas, ON N5R 1G1For SaleMLS ID #X13615654, ROYAL LEPAGE TRILAND REALTY. TRREB
- C$564,9003 bd2 ba-- sqft59 Vanier Pl, Saint Thomas, ON N5R 5S4For SaleMLS ID #X13422446, ROYAL LEPAGE TRILAND REALTY. TRREB
- C$574,9003 bd2 ba-- sqft578 Wellington St, Saint Thomas, ON N5R 6E1For SaleMLS ID #X13451350, ELGIN REALTY LIMITED. TRREB
