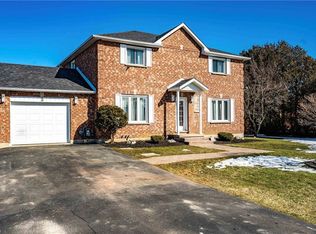
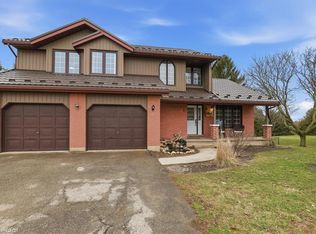
Welcome to this stunning custom-built masterpiece, where luxury meets thoughtful design in every detail! This exceptional 6 bedroom (4+2) , 5 bathroom (4+1) home offers roughly 5,471 sq. ft. of elegant and functional living space. Nestled in an Executive new subdivision just 10 minutes from Brantford, this residence features a rare 4-car garage and a spacious 6-car driveway perfect for car enthusiasts or large families. From the moment you arrive, you're greeted by grand arched double doors that open to a warm and inviting foyer. The main living area boasts 11-foot coffered ceilings, a cozy fireplace, custom built-ins, and expansive windows that flood the space with natural light. Designed for entertaining, the open-concept layout flows seamlessly into the gourmet kitchen, complete with high-end KitchenAid appliances, quartz countertops, a gas stove, walk-in pantry, and wine fridge. Three bedrooms on the main level feature private ensuites and walk-in closets, including a luxurious primary suite with dual walk-in closets, spa-like ensuite with a soaking tub, and a private walk-out to the backyard. The fully finished basement offers 9-foot ceilings, oversized windows, a kitchen, ample storage, and a separate entrance connecting to the oversized garage ideal for an in-law suite or rental potential. Additional features include a durable metal roof, premium finishes throughout, and meticulous care from top to bottom. Builders own home so expenses have been spared. Don't miss this rare opportunity to own in one of the area's most desirable communities. Book your private showing today!
9 days
|
1
|
0
|
Zillow last checked:
Listing updated:
Listed by:
MANNY MUNIR, Broker,
CENTURY 21 HERITAGE GROUP LTD.
Source: TRREB,MLS®#: X13068712Originating MLS®#: Toronto Regional Real Estate Board
Facts & features
Interior
Bedrooms & bathrooms
Bedrooms: 6
Bathrooms: 5
Primary bedroom
Level: Main
Dimensions: 5.18 x 4.27
Bedroom
Level: Main
Dimensions: 3.96 x 3.81
Bedroom
Level: Main
Dimensions: 3.15 x 2.9
Bedroom
Level: Main
Dimensions: 4.11 x 3.66
Bedroom
Level: Basement
Dimensions: 3.68 x 4.11
Bedroom
Level: Basement
Dimensions: 3.66 x 4.11
Bathroom
Level: Basement
Dimensions: 2.7 x 2.36
Bathroom
Level: Main
Dimensions: 5.13 x 3.43
Bathroom
Level: Main
Dimensions: 2.77 x 1.63
Bathroom
Level: Main
Dimensions: 2.84 x 1.83
Bathroom
Level: Main
Dimensions: 1.78 x 1.6
Dining room
Level: Main
Dimensions: 4.57 x 3.3
Foyer
Level: Main
Dimensions: 2.84 x 2.44
Kitchen
Level: Main
Dimensions: 5.18 x 4.57
Living room
Level: Main
Dimensions: 6.1 x 5.84
Mud room
Level: Main
Dimensions: 4.67 x 3.05
Recreation
Level: Basement
Dimensions: 13.18 x 10.92
Heating
Forced Air, Gas
Cooling
Central Air
Features
Primary Bedroom - Main Floor
Basement: Full,Finished
Number of fireplaces: 1
Fireplace features: Natural Gas
Interior area
Living area range: 2500-3000 null
Property
Parking
Total spaces: 10
Parking features: Private Double, Garage Door Opener
Has garage: Yes
Features
Pool features: None
Lot
Size: 0 Square Feet
Details
Parcel number: 322540851
Zoning: R1 DH
Construction
Type & style
Home type: SingleFamily
Architectural style: Bungalow
Property subtype: Single Family Residence
Materials
Brick, Stone
Foundation: Poured Concrete
Roof: Metal
Utilities & green energy
Sewer: Septic
Water: Well
Community & HOA
Location
Region: Brant
Financial & listing details
Tax assessed value: C$728,000
Annual tax amount: C$8,724
Date on market: 7/9/2026
Inclusions: Negotiable
MANNY MUNIR, Broker
MANNY MUNIR, Broker
(519) 865-7395
By pressing Contact Agent, you agree that the real estate professional identified above may call/text you about your search, which may involve use of automated means and pre-recorded/artificial voices. You don't need to consent as a condition of buying any property, goods, or services. Message/data rates may apply. You also agree to our Terms of Use. Zillow does not endorse any real estate professionals. We may share information about your recent and future site activity with your agent to help them understand what you're looking for in a home.