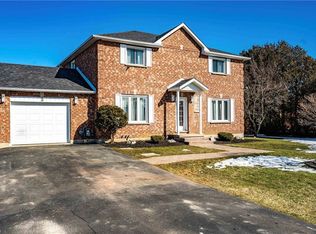
Welcome to 6 Bannister — the perfect blend of space, comfort, and country charm! Situated on a generous lot in a peaceful setting, this beautifully maintained 2-storey home offers the ideal lifestyle for families seeking space both inside and out. Featuring a double car garage and oversized driveway, there’s plenty of room for vehicles, toys, and guests. Step inside to a bright and inviting main floor with a functional layout, highlighted by a spacious living room with cozy fireplace, perfect for relaxing or entertaining. The updated kitchen offers ample cabinetry, modern finishes, and flows seamlessly into the dining area with walkout to your private backyard deck. Upstairs, you’ll find well-sized bedrooms including a large primary retreat, while the updated bathrooms add a touch of modern comfort. The lower level offers additional space with a rec room and workshop area, ideal for hobbies, storage, or future customization. Step outside to your backyard oasis featuring a large deck, hot tub, and custom outdoor pizza oven—perfect for hosting, relaxing, and enjoying the outdoors year-round. Bonus features include a unique games/entertainment room with bar area, updated flooring throughout, and plenty of natural light. Located in a quiet, family-friendly area while still being a short drive to amenities, this is a rare opportunity to enjoy space, privacy, and lifestyle all in one. Don’t miss your chance to call this incredible property home!
Sold for $780,000
C$780,000
6 Bannister St, Brant, ON N0E 1R0
3beds
1,979sqft
Single Family Residence, Residential
Built in 1988
0.55 Acres Lot
$-- Zestimate®
C$394/sqft
C$3,040 Estimated rent
Home value
Not available
Estimated sales range
Not available
Not available
Owner options
List your home for rent
C$3,040/mo
Rent Zestimate®
Find your next renter with Zillow Rental Manager. Plus, with online applications, you can quickly screen prospective tenants – for free.
C$3,040/mo
Rent Zestimate®
Refinance and save
C$3,298/mo
Est. payment
Refinancing to a lower rate could help reduce your monthly payments and save thousands over the life of the loan.
C$3,298/mo
Est. payment
Explore your selling options
Work with a Zillow partner agent
Leverage their expertise and Zillow's premium Showcase listings to get your home seen by more buyers.
Get startedList with your own agent
Get your home in front of millions of buyers by listing it on Zillow.
Learn how to do itSell it yourself
Take full control of how buyers see your home on Zillow by listing For Sale by Owner (FSBO).
List your homeWhat's special
Zillow last checked:
Listing updated:
Listed by:
Colton Davidson, Salesperson,
Re/Max Icon Realty
Source: ITSO,MLS®#: 40813311Originating MLS®#: Cornerstone Association of REALTORS®
Facts & features
Interior
Bedrooms & bathrooms
- Bedrooms: 3
- Bathrooms: 3
- Full bathrooms: 2
- 1/2 bathrooms: 1
- Main level bathrooms: 1
Bedroom
- Level: Second
Bedroom
- Level: Second
Other
- Level: Second
Bathroom
- Features: 2-Piece
- Level: Main
Bathroom
- Features: 4-Piece
- Level: Second
Other
- Features: 5+ Piece
- Level: Second
Great room
- Level: Main
Kitchen
- Level: Main
Living room
- Level: Main
Heating
- Forced Air, Natural Gas
Cooling
- Central Air
Appliances
- Included: Refrigerator, Stove, Washer
- Laundry: Main Level
Features
- Central Vacuum, Auto Garage Door Remote(s)
- Basement: Full,Unfinished
- Has fireplace: No
Interior area
- Total structure area: 1,979
- Total interior livable area: 1,979 sqft
- Finished area above ground: 1,979
Property
Parking
- Total spaces: 6
- Parking features: Attached Garage, Garage Door Opener, Inside Entrance, Private Drive Double Wide
- Attached garage spaces: 2
- Uncovered spaces: 4
Features
- Patio & porch: Deck
- Has spa: Yes
- Spa features: Heated, Hot Tub
- Fencing: Full
- Frontage type: West
- Frontage length: 120.00
Lot
- Size: 0.55 Acres
- Dimensions: 120 x 194
- Features: Rural, Rectangular, City Lot, Open Spaces, Park, Playground Nearby, Schools
Details
- Parcel number: 322540288
- Zoning: SR
Construction
Type & style
- Home type: SingleFamily
- Architectural style: Two Story
- Property subtype: Single Family Residence, Residential
Materials
- Concrete
- Foundation: Poured Concrete
- Roof: Metal
Condition
- 31-50 Years
- New construction: No
- Year built: 1988
Utilities & green energy
- Sewer: Septic Tank
- Water: Drilled Well
Community & HOA
Location
- Region: Brant
Financial & listing details
- Price per square foot: C$394/sqft
- Annual tax amount: C$4,304
- Date on market: 3/23/2026
- Inclusions: Central Vac, Garage Door Opener, Refrigerator, Stove, Washer
Price history
| Date | Event | Price |
|---|---|---|
| 5/12/2026 | Sold | C$780,000C$394/sqft |
Source: ITSO #40813311 Report a problem | ||
Public tax history
Tax history is unavailable.
Neighborhood: N0E
Nearby homes
- C$--5 bd2 ba-- sqft3 Bannister St, Brant, ON N0E1R0Off Market
- C$--2 bd3 ba1.8k sqft15 Bowen Pl, Brant, ON N0E1R0Off Market

- C$---- bd-- ba-- sqft143 Oakland Rd, Brant, ON N0E1L0Off Market
- C$499,9002 bd1 ba1.5k sqft17 King St N, Brant, ON N0E1R0Sold
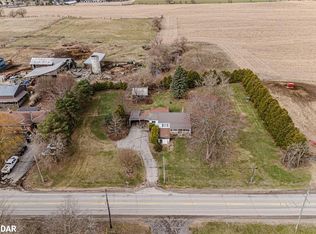
- C$1,824,9997 bd4 ba3.3k sqft5 Tysons Way, Brant, ON N0E1R0For Sale
- C$1,175,0005 bd2 ba3.1k sqft203 Jenkins Rd, Norfolk County, ON N0E1R0Sold
- C$970,0003 bd3 ba1.6k sqft233 Oakland Rd, Brant, ON N0E1R0Sold
- C$724,0004 bd2 ba1.3k sqft235 Oakland Rd, Brant, ON N0E1R0Sold
Nearby schools
GreatSchools rating
No schools nearby
We couldn't find any schools near this home.
- Ontario
- Brant County
- Brant
- N0E 1R0
- 6 Bannister St
