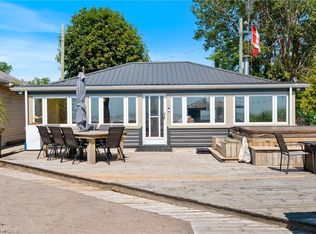
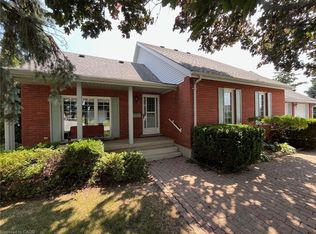
Escape to the relaxed pace of Long Point with this charming 4-bedroom channel-front cottage, perfectly positioned for making lasting family memories. Whether you’re boating, fishing, swimming, or simply enjoying the peaceful waterfront atmosphere, this property offers the ideal cottage lifestyle. Inside, you’ll find a spacious layout designed for gathering family and friends, featuring a large eat-in kitchen, separate dining area with bar seating, a comfortable living room, and a bright sunroom that’s perfect for morning coffee or evening relaxation after a day on the bay. Convenient laundry adds to the ease of cottage living. Step outside and enjoy the partially fenced yard, ideal for entertaining, lawn games, or relaxing in the fresh lake air. An outdoor shower makes beach days effortless, while the boathouse (approximately 23’4” x 34’) with expansive upper-level storage provides plenty of room for boats, water toys, fishing gear, and all your seasonal essentials. Located just a short stroll from Long Point’s sandy beach and offering quick access to Long Point Bay, this property places you in the heart of one of Ontario’s most sought-after cottage destinations. Opportunities like this are becoming increasingly rare—don’t miss your chance to own a spacious cottage retreat where family traditions and unforgettable summers begin.
For sale
C$645,000
7 Willow Ave, Norfolk County, ON N0E 1M0
4beds
1,225sqft
Single Family Residence, Residential
Built in 1961
7,560 Square Feet Lot
$-- Zestimate®
C$527/sqft
C$-- HOA
What's special
- 89 days
- 24
- 3
Zillow last checked:
Listing updated:
Listed by:
Rose Ravin, Salesperson,
Peak Peninsula Realty Brokerage Inc.,
Josh Manary, Salesperson,
Peak Peninsula Realty Brokerage Inc.
Source: ITSO,MLS®#: 40838866Originating MLS®#: Cornerstone Association of REALTORS®
Facts & features
Interior
Bedrooms & bathrooms
- Bedrooms: 4
- Bathrooms: 1
- Full bathrooms: 1
- Main level bathrooms: 1
- Main level bedrooms: 4
Other
- Level: Main
Bedroom
- Level: Main
Bedroom
- Level: Main
Bedroom
- Level: Main
Bathroom
- Description: Linen area 6’ x 2’4”
- Features: 4-Piece
- Level: Main
Breakfast room
- Level: Main
Dining room
- Level: Main
Kitchen
- Level: Main
Living room
- Level: Main
Sunroom
- Description: Irregular, alcove area. Access to rear yard.
- Level: Main
Utility room
- Level: Main
Heating
- Electric, Heat Pump
Cooling
- Ductless
Appliances
- Included: Dishwasher, Dryer, Microwave, Range Hood, Refrigerator, Stove, Washer
Features
- Ceiling Fan(s)
- Windows: Window Coverings
- Basement: Crawl Space,Unfinished
- Has fireplace: No
Interior area
- Total structure area: 1,225
- Total interior livable area: 1,225 sqft
- Finished area above ground: 1,225
Property
Parking
- Total spaces: 5
- Parking features: Front Yard Parking, Private Drive Single Wide
- Uncovered spaces: 2
Features
- Stories: 1
- Exterior features: Fishing
- Fencing: Partial
- Has view: Yes
- View description: Canal
- Has water view: Yes
- Water view: Canal
- Waterfront features: Lake, Direct Waterfront, Canal Front, Access to Water, Lake/Pond
- Body of water: Lake Erie
- Frontage type: East
- Frontage length: 56.00
Lot
- Size: 7,560 Square Feet
- Dimensions: 56 x 135
- Features: Urban, Beach, Campground, Near Golf Course, Marina, Place of Worship, Playground Nearby, Rec./Community Centre, School Bus Route, Shopping Nearby
- Topography: Flat
Details
- Additional structures: Boathouse-Two Storey
- Parcel number: 501160410
- Zoning: RR
Construction
Type & style
- Home type: SingleFamily
- Property subtype: Single Family Residence, Residential
Materials
- Vinyl Siding
- Foundation: Concrete Block
- Roof: Metal
Condition
- 51-99 Years
- New construction: No
- Year built: 1961
Utilities & green energy
- Sewer: Septic Tank
- Water: Co-Operative
Community & HOA
Community
- Security: Smoke Detector
Location
- Region: Norfolk County
Financial & listing details
- Price per square foot: C$527/sqft
- Annual tax amount: C$5,319
- Date on market: 6/12/2026
- Inclusions: Dishwasher, Dryer, Furniture, Microwave, Range Hood, Refrigerator, Smoke Detector, Stove, Washer, Window Coverings, Kitchenware, Dishes, Small Appliances, Furniture
- Exclusions: Personal Items And Decor. All Bedding, Quilts And Linens. 2 Adirondack Chairs At Waterfront
- Road surface type: Paved
Price history
| Date | Event | Price |
|---|---|---|
| 7/22/2026 | Price change | C$645,000-3.7%C$527/sqft |
Source: ITSO #40838866 Report a problem | ||
| 6/12/2026 | Price change | C$669,900+11.7%C$547/sqft |
Source: ITSO #40838866 Report a problem | ||
| 2/12/2021 | Pending sale | C$599,900C$490/sqft |
Source: RE/MAX ERIE SHORES REALTY INC BROKERAGE #40035916 Report a problem | ||
| 2/2/2021 | Price change | C$599,900-3.2%C$490/sqft |
Source: RE/MAX ERIE SHORES REALTY INC BROKERAGE #40035916 Report a problem | ||
| 1/12/2021 | Pending sale | C$619,900C$506/sqft |
Source: RE/MAX ERIE SHORES REALTY INC BROKERAGE #40035916 Report a problem | ||
| 1/12/2021 | Listed for sale | C$619,900C$506/sqft |
Source: RE/MAX ERIE SHORES REALTY INC BROKERAGE #40035916 Report a problem | ||
Public tax history
Tax history is unavailable.
Climate risks
Neighborhood: N0E
Nearby schools
GreatSchools rating
No schools nearby
We couldn't find any schools near this home.

Similar homes
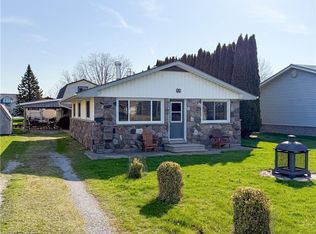
- C$599,9003 bd1 ba979 sqft24 Private Ln, Norfolk County, ON N0E 1M0For Sale
 MLS ID #40839411, Ray Ferris, Broker of Record, The Realty Firm Erie's Edge. ITSO
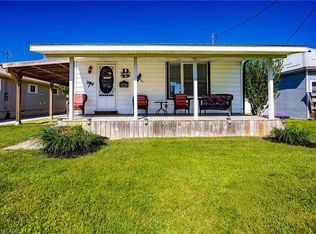
 - C$549,9002 bd1 ba723 sqft22 Bass Ln, Norfolk County, ON N0E 1M0For Sale
 MLS ID #40839551, Michael Connor, Salesperson, Peak Peninsula Realty Brokerage Inc.. ITSO
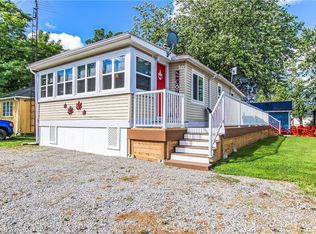
 - C$498,0003 bd1 ba620 sqft10 4th Ave, Norfolk County, ON N0E 1M0For Sale
 MLS ID #40804267, Ron Yantho, Salesperson, Peak Peninsula Realty Brokerage Inc.. ITSO
 - C$675,0003 bd3 ba1.6k sqft23 Backus Dr, Norfolk County, ON N0E 1M0For Sale
 MLS ID #40797017, Jarred Wilcox, Salesperson, Peak Peninsula Realty Brokerage Inc.. ITSO
