Skip main navigation
Off market
  • Price Unknown

    342 Glen Meyer Rd, Norfolk County, ON N0E 1G0

    7beds
    1,500sqft
    SingleFamily
    Built in ----
    -- sqft lot
    $-- Zestimate®
    C$--/sqft
    C$2,949 Estimated rent

    Home value

    Not available

    Estimated sales range

    Not available

    Not available

    Loading
    Loading...

    Owner options

    List your home for rent

    C$2,949/mo

    Rent Zestimate®

    Find your next renter with Zillow Rental Manager. Plus, with online applications, you can quickly screen prospective tenants – for free.

    Learn more

    C$2,949/mo

    Rent Zestimate®

    Refinance and save

    Refinancing to a lower rate could help reduce your monthly payments and save thousands over the life of the loan.

    See today's rates

    Explore your selling options

    Work with a Zillow partner agent

    Leverage their expertise and Zillow's premium Showcase listings to get your home seen by more buyers.

    Get started

    List with your own agent

    Get your home in front of millions of buyers by listing it on Zillow.

    Learn how to do it

    Sell it yourself

    Take full control of how buyers see your home on Zillow by listing For Sale by Owner (FSBO).

    List your home

    What's special

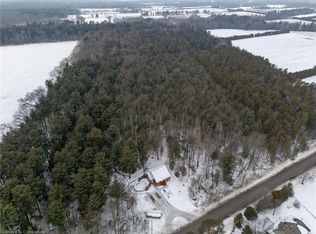
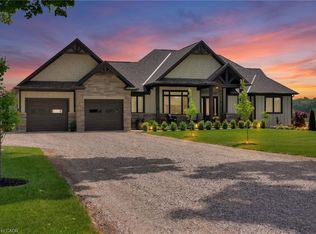
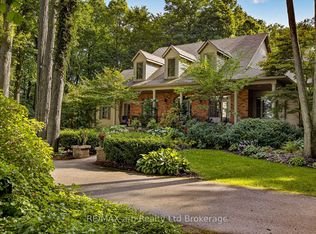
    Dreamed of living out in the country? Welcome to this stunning open concept country home, features 3+4 bedrooms or could be used for your own hobbies / extra storage room 2+1 bath with beautiful custom hardwood kitchen cabinets, large island and hardwood trim through the home. Patio doors off the dining room unto a nice big deck for entertaining with family and friends or for yourself to relax with the hot tub just off the the deck, fire pit in the back yard for the cooler Summer/Fall nights. Main floor laundry. All measurements and taxes are approximate. Just 15 min to Tillsonburg and the lake.

    This property is off market, which means it's not currently listed for sale or rent on Zillow. This may be different from what's available on other websites or public sources.
    Facts & features

    Interior

    Bedrooms & bathrooms
    • Bedrooms: 7
    • Bathrooms: 3
    • Full bathrooms: 3
    Appliances
    • Laundry: Main Level
    Features
    • Sump Pump, Water Heater Owned, Air Exchanger
    Interior area
    • Total interior livable area: 1,500 sqft

    Property

    Lot
    • Topography: Flat
    Details
    • Additional structures: Shed

    Construction

    Type & style
    • Home type: SingleFamily
    • Architectural style: Bungalow

    Utilities & green energy

    • Sewer: Septic

    Community & neighborhood

    Security
    • Security features: Smoke Detector(s)
    Location
    • Region: Norfolk County

    Other

    Other facts
    • Architectural Style: Bungalow
    • Property Type: Residential
    • Roof: Asphalt Shing, Shingles
    • Services: Natural Gas, Cell Service, Electricity, High Speed Internet, Recycling Pickup
    • Sewer: Septic
    • Topography: Flat
    • Cooling: Central Air
    • Features Area Influences: Shopping Nearby, Schools, Place of Worship, Beach, Landscaped, Other, School Bus Route
    • Security Features: Smoke Detector(s)
    • Interior Features: Sump Pump, Water Heater Owned, Air Exchanger
    • Exterior Features: Deck(s), Year Round Living, Porch, Hot Tub, Landscaped
    • Other Structures: Shed
    • Heating: Gas, Forced Air
    • Water Treatment: Water Softener
    • Location: Rural
    • Laundry Features: Main Level

    Price history

    DateEventPrice
    3/3/2021Listed for saleC$600,000+0.7%C$400/sqft
    Source: COLDWELL BANKER AT SUCCESS RTY #40072245 Report a problem
    10/6/2020Listing removedC$595,900C$397/sqft
    Source: COLDWELL BANKER AT SUCCESS RTY #40021320 Report a problem
    10/2/2020Listed for saleC$595,900C$397/sqft
    Source: COLDWELL BANKER AT SUCCESS RTY #40021320 Report a problem

    Public tax history

    Tax history is unavailable.

    Neighborhood: N0E

    Nearby schools

    GreatSchools rating

    No schools nearby

    We couldn't find any schools near this home.