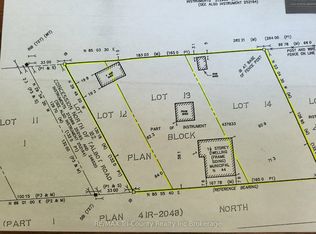
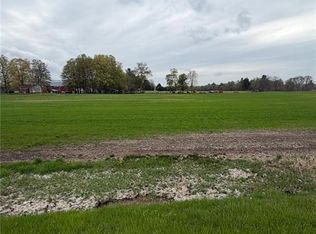
Country Living Just Minutes from Town! Welcome to 1133 Plowmans Line in Norfolk County - 4+1 bedroom home (as is, where is) offering 3 bathrooms and the perfect blend of peaceful rural living with everyday convenience, just 5 minutes from Tillsonburg. Situated on a quiet paved country road, this inviting property provides easy access to shopping, dining, schools, and all essential amenities while enjoying the tranquility of the countryside.. Enjoy your morning coffee on the covered front porch or entertain with ease in the spacious backyard with convenient access through patio doors.A rare opportunity to enjoy country living without sacrificing proximity to town. Book your private showing today. All measurements and taxes are approximate.
For sale
C$523,800
1133 Plowmans Line, Norfolk County, ON N0J 1E0
5beds
3baths
Single Family Residence
Built in ----
0.67 Acres Lot
$-- Zestimate®
C$--/sqft
C$-- HOA
What's special
Covered front porchSpacious backyardQuiet paved country road
- 232 days
- 15
- 0
Likely to sell faster than
Zillow last checked:
Listing updated:
Listed by:
EXP REALTY
Source: TRREB,MLS®#: X12820238 Originating MLS®#: Toronto Regional Real Estate Board
Originating MLS®#: Toronto Regional Real Estate BoardFacts & features
Interior
Bedrooms & bathrooms
- Bedrooms: 5
- Bathrooms: 3
Primary bedroom
- Level: Main
- Dimensions: 18ft. 0in. x 13ft. 6in. x 0ft. 0in.
Primary bedroom
- Level: Main
- Dimensions: 5.21 x 2.95
Bedroom
- Level: Main
- Dimensions: 4.75 x 3.4
Bedroom
- Level: Basement
- Dimensions: 4.14 x 3.17
Bedroom
- Level: Second
- Dimensions: 13ft. 1in. x 11ft. 1in. x 0ft. 0in.
Bedroom
- Level: Main
- Dimensions: 8ft. 1in. x 8ft. 4in. x 0ft. 0in.
Bedroom 2
- Level: Main
- Dimensions: 3.61 x 3.1
Bedroom 3
- Level: Main
- Dimensions: 3.28 x 3.56
Bathroom
- Level: Main
- Dimensions: 0 x 0
Bathroom
- Level: Main
- Dimensions: 8ft. 0in. x 5ft. 10in. x 0ft. 0in.
Bathroom
- Level: Main
- Dimensions: 0 x 0
Bathroom
- Level: Main
- Dimensions: 0 x 0
Den
- Level: Main
- Dimensions: 10ft. 9in. x 9ft. 0in. x 0ft. 0in.
Family room
- Level: Second
- Dimensions: 26ft. 5in. x 15ft. 6in. x 0ft. 0in.
Family room
- Level: Basement
- Dimensions: 4.55 x 7.59
Great room
- Level: Main
- Dimensions: 7.54 x 8.38
Kitchen
- Features: Eat-in Kitchen
- Level: Main
- Dimensions: 18ft. 0in. x 11ft. 9in. x 0ft. 0in.
Kitchen
- Level: Main
- Dimensions: 5.82 x 4.7
Laundry
- Level: Main
- Dimensions: 3.48 x 1.37
Living room
- Level: Main
- Dimensions: 25ft. 6in. x 11ft. 0in. x 0ft. 0in.
Mud room
- Level: Main
- Dimensions: 10ft. 1in. x 11ft. 8in. x 0ft. 0in.
Other
- Level: Basement
- Dimensions: 36ft. 7in. x 14ft. 5in. x 0ft. 0in.
Recreation
- Level: Basement
- Dimensions: 7.65 x 4.27
Heating
- Other, Other Source
Cooling
- None
Features
- None
- Basement: Partially Finished,Partial
- Has fireplace: No
Interior area
- Living area range: 2500-3000 null
Property
Parking
- Total spaces: 6
- Parking features: Private Double, Other
- Has garage: Yes
Features
- Patio & porch: Porch
- Exterior features: Year Round Living
- Pool features: None
- Waterfront features: None
Lot
- Size: 0.67 Acres
- Features: Irregular Lot
Details
- Parcel number: 501470201
- Other equipment: TV Antenna
Construction
Type & style
- Home type: SingleFamily
- Architectural style: Bungalow
- Property subtype: Single Family Residence
- Attached to another structure: Yes
Materials
- Vinyl Siding
- Foundation: Concrete Block
- Roof: Shingle
Utilities & green energy
- Sewer: Septic
- Water: Sand Point Well
- Utilities for property: Cell Services, Recycling Pickup
Community & HOA
Community
- Security: Smoke Detector(s)
Location
- Region: Norfolk County
Financial & listing details
- Annual tax amount: C$4,658
- Date on market: 2/25/2026
Price history
Price history is unavailable.
Public tax history
Tax history is unavailable.
Climate risks
Neighborhood: N0J
Nearby schools
GreatSchools rating
No schools nearby
We couldn't find any schools near this home.

Similar homes
- C$549,0005 bd2 ba-- sqft13 Potters Rd N, Tillsonburg, ON N4G 2G9For Sale
 MLS ID #X13684266, RE/MAX a-b Realty Ltd Brokerage. TRREB
 - C$585,0003 bd3 ba-- sqft31 Parkwood Dr, Tillsonburg, ON N4G 2B7For Sale
 MLS ID #X13791276, Century 21 Heritage House Ltd Brokerage. TRREB
 - C$520,0003 bd1 ba-- sqft15 William St, Tillsonburg, ON N4G 1L6For Sale
 MLS ID #X13745140, Gale Group Realty Brokerage Ltd. TRREB
 - C$594,0003 bd3 ba-- sqft36 Kara Ln, Tillsonburg, ON N4G 5M3For Sale
 MLS ID #X13870256, RE/MAX a-b Realty Ltd Brokerage. TRREB
