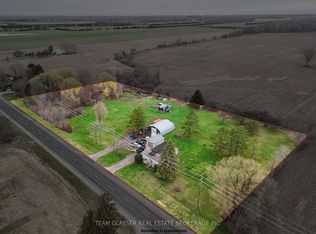
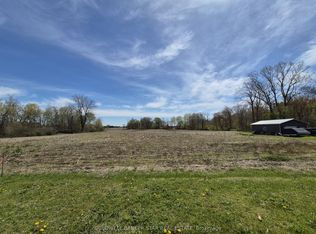
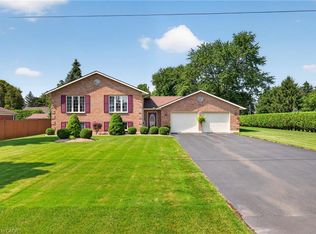
Welcome to your own little piece of the country, tucked away on nearly 2 acres surrounded by mature trees, privacy and the peaceful feel of rural living. Originally built in 1997, this home has been thoughtfully renovated throughout while still offering the space, setting and charm that make country properties so special. The main floor features a spacious primary bedroom with ensuite, a large kitchen complete with all new appliances and pantry, and comfortable living spaces overlooking the beautiful natural surroundings. The lower level offers two additional bedrooms, an updated bathroom and plenty of room for family, guests or hobbies. The home has been extensively updated with new windows, flooring, doors, paint and bathrooms, along with a one-year-old roof and brand-new well. Step outside and let your country lifestyle take shape. There is plenty of room for a large garden, chickens, a horse or even a few larger farm animals. The detached garage/workshop is perfect for projects, hobbies, equipment or extra storage. Mature trees, open space and a private setting create the perfect backdrop for enjoying slower mornings, summer evenings and everything that comes with country living. And when you want to head out, the beach and local restaurants are just a six-minute drive away. A beautifully updated home, nearly 2 acres and endless possibilities to make the property your own.
For sale
C$795,000
54601 Vienna Line, Bayham, ON N0J 1T0
3beds
2,258sqft
Single Family Residence, Residential
Built in ----
-- sqft lot
$-- Zestimate®
C$352/sqft
C$-- HOA
What's special
Surrounded by mature treesUpdated bathroomNew windowsBrand-new well
- 5 days
- 16
- 0
Zillow last checked:
Listing updated:
Listed by:
Chris Costabile, Salesperson,
Real Broker Ontario Ltd.,
Kelsey Danielle Ferguson, Broker,
REAL BROKER ONTARIO LTD BROKERAGE
Source: ITSO,MLS®#: 40861225Originating MLS®#: Cornerstone Association of REALTORS®
Facts & features
Interior
Bedrooms & bathrooms
- Bedrooms: 3
- Bathrooms: 3
- Full bathrooms: 2
- 1/2 bathrooms: 1
- Main level bathrooms: 2
- Main level bedrooms: 1
Other
- Level: Main
- Area: 111.21
- Dimensions: 10.11x11.
Bedroom
- Level: Lower
Bedroom
- Level: Lower
Bathroom
- Features: 2-Piece
- Level: Main
- Area: 81.63
- Dimensions: 8.9x10.9
Bathroom
- Features: 5+ Piece, Laundry
- Level: Lower
Other
- Features: 3-Piece
- Level: Main
- Area: 78.42
- Dimensions: 7.9x11.6
Dining room
- Level: Main
- Area: 99.89
- Dimensions: 11.5x9.4
Kitchen
- Level: Main
- Area: 117.54
- Dimensions: 13.6x9.
Living room
- Level: Main
- Area: 66.66
- Dimensions: 11.x6.6
Office
- Level: Lower
Pantry
- Level: Main
Recreation room
- Level: Lower
Utility room
- Level: Lower
Utility room
- Level: Lower
Heating
- Electric, Forced Air
Cooling
- Central Air
Appliances
- Included: Dishwasher, Dryer, Refrigerator, Stove, Washer
Features
- None
- Basement: Full,Finished
- Has fireplace: No
Interior area
- Total structure area: 2,258
- Total interior livable area: 2,258 sqft
- Finished area above ground: 2,258
Video & virtual tour
Property
Parking
- Total spaces: 10
- Parking features: Private Drive Double Wide
- Uncovered spaces: 10
Features
- Stories: 1
- Waterfront features: Lake/Pond
- Frontage type: South
- Frontage length: 200.00
Lot
- Dimensions: 200 x
- Features: Rural, Beach, Marina, Place of Worship, School Bus Route, Schools
Details
- Parcel number: 353220117
- Zoning: 427.99
Construction
Type & style
- Home type: SingleFamily
- Architectural style: Bungalow Raised
- Property subtype: Single Family Residence, Residential
Materials
- Vinyl Siding
- Roof: Metal
Condition
- 31-50 Years
- New construction: No
Utilities & green energy
- Sewer: None
- Water: Bored Well
- Utilities for property: At Lot Line-Gas
Community & HOA
Location
- Region: Bayham
Financial & listing details
- Price per square foot: C$352/sqft
- Annual tax amount: C$4,127
- Date on market: 9/11/2026
- Inclusions: Dishwasher, Dryer, Refrigerator, Stove, Washer
Price history
| Date | Event | Price |
|---|---|---|
| 9/11/2026 | Listed for sale | C$795,000C$352/sqft |
Source:  TRREB #X13771294 Report a problem TRREB #X13771294 Report a problem | ||
Public tax history
Tax history is unavailable.
Climate risks
Neighborhood: N0J
Nearby schools
GreatSchools rating
No schools nearby
We couldn't find any schools near this home.

Similar homes
- C$695,0004 bd3 ba1.2k sqft10 Macneil Ct, Bayham, ON N0J 1T0For Sale
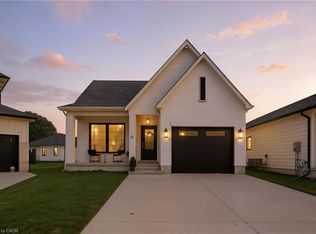 MLS ID #40863223, Chris Costabile, Salesperson, Real Broker Ontario Ltd.. ITSO
 - C$845,0002 bd2 ba2.2k sqft28 Chatham St, Bayham, ON N0J 1T0For Sale
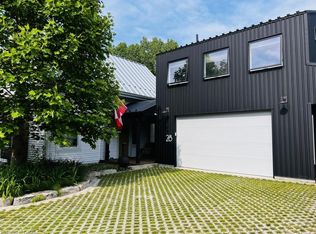 MLS ID #40859558, Erin Holowach, Salesperson, ComFree. ITSO
 - C$659,0004 bd3 ba1.4k sqft9 Macneil Ct, Bayham, ON N0J 1T0For Sale
 MLS ID #40856667, Chris Costabile, Salesperson, Real Broker Ontario Ltd.. ITSO
 - C$769,9004 bd2 ba1.2k sqft13 Saint Ladislaus St, Norfolk County, ON N0J 1E0For Sale
 MLS ID #40863717, Justina Brady, Salesperson, Right at Home Realty. ITSO
