Welcome to this spacious Straffordville home offering 3+3 bedrooms, 2+1 bathrooms, and 1,768 sq. ft. of above-grade living space. The open-concept main living area provides an inviting setting for everyday living and entertaining, with plenty of room for a growing family. The generous lower level features a walk-up, offering excellent potential for an in-law suite or flexible space to suit your needs. Outside, enjoy a large backyard and raised deck-perfect for summer barbecues, relaxing, and watching the kids play. Conveniently located near the public school, convenience stores, grocery store, and pizza shop, and approximately 15 minutes from both Tillsonburg and Aylmer, this home offers small-town living with easy access to nearby amenities.
For sale
C$570,000
56601 Heritage Line, Bayham, ON N0J 1Y0
6beds
3baths
Single Family Residence
Built in ----
0 Square Feet Lot
$-- Zestimate®
C$--/sqft
C$-- HOA
What's special
Large backyard
- 4 days
- 3
- 0
Zillow last checked:
Listing updated:
Listed by:
RE/MAX Tri-County Realty Inc Brokerage
Source: TRREB,MLS®#: X14030150 Originating MLS®#: Woodstock Ingersoll Tillsonburg & Area Association of REALTORS
Facts & features
Interior
Bedrooms & bathrooms
- Bedrooms: 6
- Bathrooms: 3
Primary bedroom
- Level: Main
- Dimensions: 4.09 x 3.51
Bedroom
- Level: Main
- Dimensions: 5.18 x 4.88
Bedroom
- Level: Lower
- Dimensions: 4.42 x 3.44
Bedroom 2
- Level: Main
- Dimensions: 4.02 x 3.69
Bedroom 3
- Level: Main
- Dimensions: 4.02 x 3.75
Bedroom 4
- Level: Lower
- Dimensions: 4.66 x 2.8
Bedroom 5
- Level: Lower
- Dimensions: 3.48 x 3.48
Bathroom
- Level: Main
- Dimensions: 4.21 x 1.1
Bathroom
- Level: Lower
- Dimensions: 1.83 x 1.07
Bathroom
- Level: Main
- Dimensions: 4.69 x 2.32
Other
- Level: Main
- Dimensions: 5.27 x 4.39
Foyer
- Level: Main
- Dimensions: 2.67 x 2.23
Kitchen
- Level: Main
- Dimensions: 4.66 x 4.69
Other
- Level: Lower
- Dimensions: 4.51 x 3.78
Recreation
- Level: Lower
- Dimensions: 9.39 x 4.42
Utility room
- Level: Lower
- Dimensions: 4.6 x 3.32
Heating
- Forced Air, Gas
Cooling
- Central Air
Appliances
- Included: Water Heater Owned, Water Softener
Features
- Storage
- Basement: Full,Finished
- Has fireplace: Yes
- Fireplace features: Wood Burning Stove
Interior area
- Living area range: 1500-2000 null
Property
Parking
- Total spaces: 10
- Parking features: Private Double
Features
- Patio & porch: Deck
- Exterior features: Year Round Living
- Pool features: None
- Has view: Yes
- View description: Park/Greenbelt, Skyline, Trees/Woods
Lot
- Size: 0 Square Feet
- Features: Place Of Worship, Rec./Commun.Centre, School, School Bus Route, Wooded/Treed
Details
- Parcel number: 353440309
Construction
Type & style
- Home type: SingleFamily
- Architectural style: Bungalow-Raised
- Property subtype: Single Family Residence
Materials
- Aluminum Siding
- Foundation: Concrete Block
- Roof: Shingle
Utilities & green energy
- Sewer: Septic
- Utilities for property: Cell Services, Electricity Connected, Garbage Pickup, Internet High Speed, Natural Gas, Power Single Phase
Community & HOA
Community
- Security: Smoke Detector(s)
Location
- Region: Bayham
Financial & listing details
- Annual tax amount: C$3,600
- Date on market: 10/14/2026
Price history
Price history is unavailable.
Public tax history
Tax history is unavailable.
Climate risks
Neighborhood: N0J
Nearby schools
GreatSchools rating
No schools nearby
We couldn't find any schools near this home.

Similar homes
- C$669,0004 bd3 ba-- sqft9090 Plank Rd, Bayham, ON N0J 1Y0For Sale
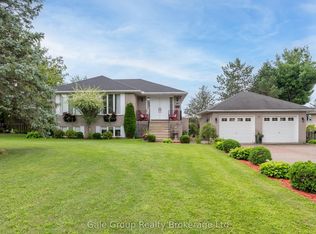 MLS ID #X13674602, Gale Group Realty Brokerage Ltd. TRREB
- C$490,0003 bd2 ba1.1k sqft55716 Main St, Bayham, ON N0J 1Y0For Sale
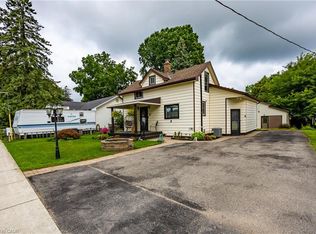 MLS ID #40855171, Carrie Stengel, Salesperson, Coldwell Banker Momentum Realty. ITSO
- C$699,9004 bd2 ba-- sqft9113 Plank Rd, Bayham, ON N0J 1Y0For Sale
 MLS ID #X13771902, RE/MAX Tri-County Realty Inc Brokerage. TRREB
- C$499,9004 bd2 ba-- sqft11475 Plank Rd, Bayham, ON N0J 1H0For Sale
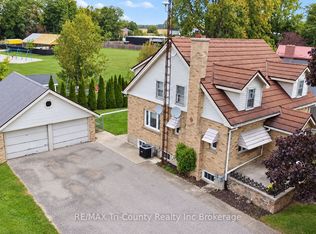 MLS ID #X13845606, RE/MAX Tri-County Realty Inc Brokerage. TRREB
