Welcome to 21 Charles Street, a legally licensed five-bedroom home with a layout that offers plenty of flexibility. The main floor features a kitchen, great room, two bedrooms, a four-piece bathroom and laundry. The finished lower level adds three more bedrooms and two four-piece bathrooms.The home is fully rented and brings in $3,784 per month, with tenants responsible for their own utilities. Both front and back entrances offer convenient access for residents, and there's a private three-car driveway.Located in Oxford Park, it's close to transit, shopping, schools, playgrounds, London Health Sciences Centre, Western University and downtown London. Labatt Park, Victoria Park, Covent Garden Market and Budweiser Gardens are also nearby. A solid opportunity for anyone looking for a licensed rental property in an established neighbourhood.
Under contract
C$585,000
21 Charles St, London, ON N6H 1H1
5beds
3baths
Single Family Residence
Built in ----
7,446 Square Feet Lot
$-- Zestimate®
C$--/sqft
C$-- HOA
What's special
Great roomFour-piece bathroomFinished lower levelThree more bedroomsTwo four-piece bathroomsPrivate three-car driveway
- 29 days
- 17
- 1
Zillow last checked:
Listing updated:
Listed by:
BLUE FOREST REALTY INC.
Source: TRREB,MLS®#: X13826644 Originating MLS®#: London and St. Thomas Association of REALTORS
Facts & features
Interior
Bedrooms & bathrooms
- Bedrooms: 5
- Bathrooms: 3
Bedroom
- Level: Main
- Dimensions: 4.06 x 3.32
Bedroom 2
- Level: Main
- Dimensions: 3.25 x 4.58
Bedroom 3
- Level: Lower
- Dimensions: 4.97 x 4.73
Bedroom 4
- Level: Lower
- Dimensions: 3.08 x 4.73
Bedroom 5
- Level: Lower
- Dimensions: 6.82 x 2.87
Foyer
- Level: Main
- Dimensions: 4.46 x 1.65
Great room
- Level: Main
- Dimensions: 4.06 x 5.16
Kitchen
- Level: Main
- Dimensions: 4.06 x 5.16
Utility room
- Level: Lower
Heating
- Forced Air, Gas
Cooling
- Central Air
Features
- Storage
- Basement: Finished,Half
- Has fireplace: No
Interior area
- Living area range: 700-1100 null
Video & virtual tour
Property
Parking
- Total spaces: 3
- Parking features: Private
Features
- Pool features: None
Lot
- Size: 7,446 Square Feet
Details
- Parcel number: 082500235
Construction
Type & style
- Home type: SingleFamily
- Architectural style: Bungalow
- Property subtype: Single Family Residence
Materials
- Brick, Vinyl Siding
- Foundation: Poured Concrete
- Roof: Shingle
Utilities & green energy
- Sewer: Sewer
Community & HOA
Location
- Region: London
Financial & listing details
- Annual tax amount: C$5,096
- Date on market: 9/25/2026
Price history
Price history is unavailable.
Public tax history
Tax history is unavailable.
Climate risks
Neighborhood: West London
Nearby schools
GreatSchools rating
No schools nearby
We couldn't find any schools near this home.
Similar homes
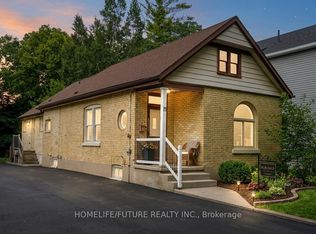
- C$578,0004 bd2 ba-- sqft17 McDonald Ave, London, ON N6G 1A9For Sale
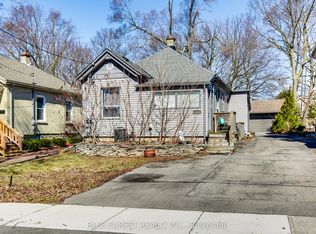 MLS ID #X13842400, BLUE FOREST REALTY INC.. TRREB
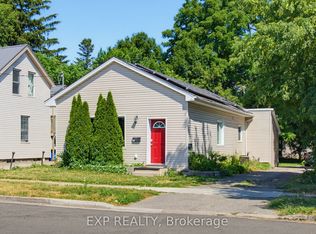
- C$599,0002 bd3 ba-- sqft54 Miles St, London, ON N5Y 2T6For Sale
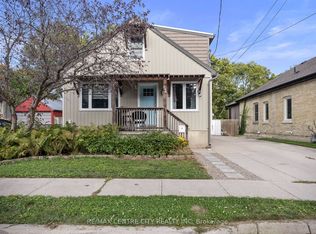 MLS ID #X13841058, RE/MAX CENTRE CITY REALTY INC. TRREB
- C$584,9004 bd2 ba-- sqft1611 Trossacks Ave, London, ON N5X 2G3For Sale
 MLS ID #X13793042, ROYAL LEPAGE TRILAND REALTY. TRREB
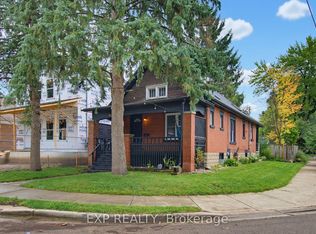
- C$599,9004 bd2 ba-- sqft59 Scotchpine Cres, London, ON N6G 2E1For Sale
 MLS ID #X13742586, BLUE FOREST REALTY INC.. TRREB
