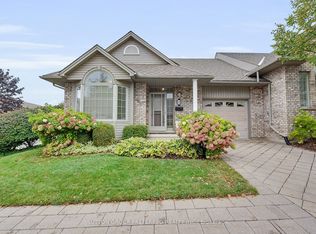
This inviting single-floor, 2-bedroom condo is nestled in an exclusive 11-unit complex off Pine Valley Gate, offering a rare blend of comfort, privacy, and convenience. Step inside to a spacious foyer with access to a bright guest bedroom, a 4-piece bath, and a sun-filled eat-in kitchen. The thoughtful layout flows seamlessly into the combined living and dining area, where a cozy gas fireplace creates a warm, welcoming space for relaxing or entertaining. French doors connect the kitchen and dining area, enhancing both function and flow. The primary bedroom is tucked away for privacy and features walk-in closets and a 3-piece ensuite. A walk-out front patio extends your living space outdoors-perfect for morning coffee or casual evenings. The finished lower level offers exceptional flexibility, ideal for a family room, media space, home office, or guest area. It also includes a 3-piece bath, a dedicated laundry room with utility sink and folding counter, and multiple storage areas for added convenience. A covered breezeway leads to a spacious two-car garage, providing secure parking and valuable extra storage-an uncommon feature in a boutique condo setting. Recent updates include new main-floor carpeting, fresh paint throughout, and upgraded LED lighting. Located in sought-after South London, this home is close to shopping, schools, fitness facilities, and offers quick access to Highways 401 and 402. This is a great property.
For sale
C$519,900
94 Pine Valley Gate #4, London, ON N6J 4P8
2beds
3baths
Townhouse
Built in ----
-- sqft lot
$-- Zestimate®
C$--/sqft
C$560/mo HOA
What's special
Inviting single-floorSpacious foyerBright guest bedroomSun-filled eat-in kitchenThoughtful layoutCozy gas fireplaceWalk-in closets
- 51 days
- 14
- 0
Zillow last checked:
Listing updated:
Listed by:
ROYAL LEPAGE TRILAND REALTY
Source: TRREB,MLS®#: X13646644 Originating MLS®#: London and St. Thomas Association of REALTORS
Originating MLS®#: London and St. Thomas Association of REALTORSFacts & features
Interior
Bedrooms & bathrooms
- Bedrooms: 2
- Bathrooms: 3
Primary bedroom
- Level: Main
- Dimensions: 4.82 x 3.94
Bedroom 2
- Level: Main
- Dimensions: 4.3 x 3.61
Bathroom
- Level: Main
- Dimensions: 2.54 x 2.31
Bathroom
- Level: Main
- Dimensions: 1.73 x 2.64
Family room
- Level: Lower
- Dimensions: 7.21 x 4.29
Foyer
- Level: Main
- Dimensions: 2.84 x 2.13
Other
- Level: Lower
- Dimensions: 1.32 x 1.34
Kitchen
- Level: Main
- Dimensions: 3 x 3
Kitchen
- Level: Main
- Dimensions: 3.08 x 3.3
Laundry
- Level: Lower
- Dimensions: 3.3 x 2.61
Living room
- Level: Main
- Dimensions: 6.96 x 4.88
Other
- Level: Lower
- Dimensions: 4.88 x 3.3
Heating
- Forced Air, Gas
Cooling
- Central Air
Appliances
- Included: Disposal, Water Heater
- Laundry: Electric Dryer Hookup, In Basement, Laundry Room, Sink, Washer Hookup
Features
- Primary Bedroom - Main Floor, Storage
- Basement: Partially Finished
- Has fireplace: Yes
- Fireplace features: Living Room, Natural Gas
Interior area
- Living area range: 1200-1399 null
Property
Parking
- Total spaces: 4
- Parking features: Private, Assigned, Garage Door Opener
- Has garage: Yes
Features
- Patio & porch: Patio
- Exterior features: Landscaped, Lawn Sprinkler System, Year Round Living
- Has view: Yes
- View description: City
Lot
- Features: Library, Park, Place Of Worship, Public Transit, Rec./Commun.Centre, School, Rectangular Lot
- Topography: Dry,Flat
Details
- Parcel number: 088460004
Construction
Type & style
- Home type: Townhouse
- Architectural style: Bungalow
- Property subtype: Townhouse
Materials
- Brick
- Foundation: Poured Concrete
- Roof: Asphalt Shingle
Community & HOA
Community
- Security: Carbon Monoxide Detector(s), Smoke Detector(s)
HOA
- Amenities included: BBQs Allowed, Visitor Parking
- Services included: Building Insurance Included
- HOA fee: C$560 monthly
- HOA name: MCC
Location
- Region: London
Financial & listing details
- Tax assessed value: C$245,000
- Annual tax amount: C$4,258
- Date on market: 8/6/2026
Price history
Price history is unavailable.
Public tax history
Tax history is unavailable.
Climate risks
Neighborhood: Westmount
Nearby schools
GreatSchools rating
No schools nearby
We couldn't find any schools near this home.
Similar homes
- C$550,0002 bd4 ba-- sqft1500 Richmond St #17, London, ON N6G 4T6For Sale
 MLS ID #X13818878, SUTTON GROUP PREFERRED REALTY INC.. TRREB
 - C$529,9003 bd3 ba-- sqft1337 Commissioners Rd W #7, London, ON N6K 4V2For Sale
 MLS ID #X13779542, ROYAL LEPAGE TRILAND REALTY. TRREB
 - C$499,0002 bd3 ba-- sqft1500 Richmond St #25, London, ON N6G 4V1For Sale
 MLS ID #X13788712, CALL IT CLOSED INTERNATIONAL BROKERAGE. TRREB
 - C$524,9002 bd3 ba-- sqft800 Commissioners Rd W #12, London, ON N6K 1C2For Sale
 MLS ID #X12654950, SUTTON GROUP PREFERRED REALTY INC.. TRREB
