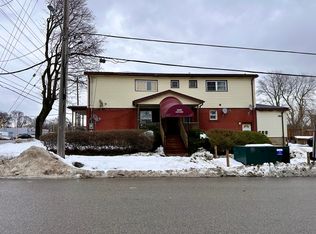
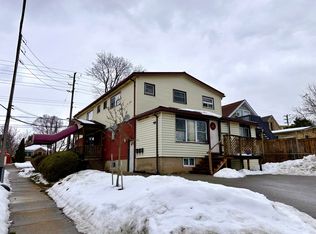
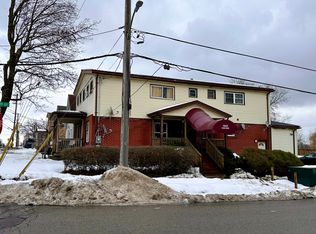
Great starter home or investment property! This 3+2 bedroom bungalow is located on a treed corner lot. The main floor has plenty of windows to let in natural light. Access is possible through the screened porch up front or through the mudroom in the back, where you will find an owned driveway with covered carport off the side street. Kitchen, living and three bedrooms and one bathroom are on main. Heading downstairs there are two bedrooms and a custom bathroom, with replaced windows virtually throughout. The location provides public transportation at the door which will take you to Fanshawe or Western Ontario fairly quickly. This home is move-in-ready and could be yours!
Under contract
C$390,000
1045 Oxford St E, London, ON N5Y 3L1
5beds
2baths
Single Family Residence
Built in ----
4,987 Square Feet Lot
$-- Zestimate®
C$--/sqft
C$-- HOA
What's special
Treed corner lotScreened porchCustom bathroomReplaced windows virtually throughout
- 34 days
- 9
- 0
Zillow last checked:
Listing updated:
Listed by:
JDL REALTY INC.
Source: TRREB,MLS®#: X13794564 Originating MLS®#: Toronto Regional Real Estate Board
Facts & features
Interior
Bedrooms & bathrooms
- Bedrooms: 5
- Bathrooms: 2
Primary bedroom
- Level: Basement
- Dimensions: 4.72 x 3.23
Bedroom
- Level: Main
- Dimensions: 3.45 x 3.07
Bedroom
- Level: Basement
- Dimensions: 3.02 x 3.2
Bathroom
- Level: Basement
- Dimensions: 3.05 x 2.13
Dining room
- Level: Main
- Dimensions: 4.5 x 3.91
Kitchen
- Level: Main
- Dimensions: 3.73 x 3.33
Laundry
- Level: Basement
- Dimensions: 3.73 x 3.2
Living room
- Level: Main
- Dimensions: 3.45 x 3.99
Mud room
- Level: Main
- Dimensions: 2.29 x 2.44
Other
- Level: Main
- Dimensions: 2.49 x 2.62
Heating
- Forced Air, Gas
Cooling
- Central Air
Appliances
- Included: Water Heater
Features
- Basement: Finished,Full
- Has fireplace: No
Interior area
- Living area range: 1100-1500 null
Property
Parking
- Total spaces: 6
- Parking features: Private Double
- Has carport: Yes
Accessibility
- Accessibility features: None
Features
- Patio & porch: Deck
- Pool features: None
- Waterfront features: None
Lot
- Size: 4,987 Square Feet
- Features: Hospital
- Topography: Flat
Details
- Parcel number: 082860105
Construction
Type & style
- Home type: SingleFamily
- Architectural style: Bungalow
- Property subtype: Single Family Residence
- Attached to another structure: Yes
Materials
- Other
- Foundation: Concrete Block
- Roof: Asphalt Shingle
Utilities & green energy
- Sewer: Sewer
- Utilities for property: Recycling Pickup, Street Lights
Community & HOA
Community
- Security: None
Location
- Region: London
Financial & listing details
- Annual tax amount: C$2,953
- Date on market: 9/17/2026
Price history
Price history is unavailable.
Public tax history
Tax history is unavailable.
Climate risks
Neighborhood: Carling
Nearby schools
GreatSchools rating
No schools nearby
We couldn't find any schools near this home.

Similar homes
- C$429,9006 bd3 ba-- sqft827 Quebec St, London, ON N5Y 1X3For Sale
 MLS ID #X13539216, CENTURY 21 FIRST CANADIAN CORP. TRREB
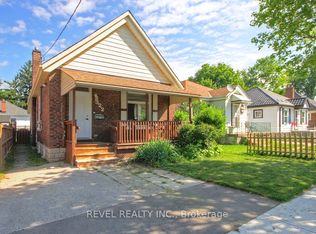
- C$374,9003 bd1 ba-- sqft322 Mornington Ave, London, ON N5Y 3C1For Sale
 MLS ID #X13532202, REVEL REALTY INC.. TRREB
- C$507,5005 bd2 ba-- sqft61 Wistow St, London, ON N5Y 1C9For Sale
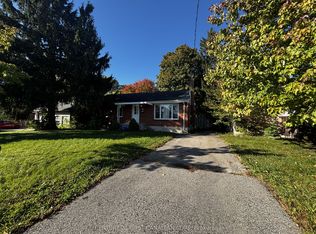 MLS ID #X13868442, CENTURY 21 FIRST CANADIAN CORP. TRREB
- C$349,9003 bd3 ba-- sqft711 Little Grey St, London, ON N5Z 1N9For Sale
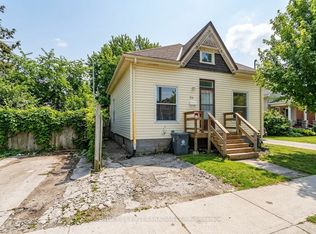 MLS ID #X14088302, CENTURY 21 FIRST CANADIAN CORP. TRREB
