Welcome to 419 Ferndale Avenue-a beautifully maintained 4-level backsplit where decades of thoughtful upgrades and pride of ownership are evident from the moment you arrive. This move-in-ready family home offers exceptional curb appeal with a premium front entry door, stamped concrete driveway with parking for up to four vehicles, updated fascia, soffits, eavestroughs with gutter guards, downspouts, window flashing and soffit pot lights that create stunning evening curb appeal. Inside, you'll find bright, neutral décor, hardwood flooring, crown moulding, French doors, updated lighting and an extensively renovated kitchen featuring granite countertops, stainless steel appliances, abundant cabinetry, a garburator and a separate dining room perfect for family gatherings. Offering up to four bedrooms, the oversized primary suite was professionally expanded by combining two bedrooms into one spacious retreat with patio doors leading directly to the backyard oasis, while still providing the opportunity to convert back to a fourth bedroom if desired. Two updated bathrooms, a large recreation room with pot lights, generous storage and a finished lower level provide outstanding space for families of all sizes. Step outside and discover your own private backyard retreat featuring an expansive stamped concrete patio, mature landscaping, natural gas BBQ hookup, 5-person hot tub beneath the gazebo, above-ground pool with automatic pool cleaner, multiple entertaining areas and exceptional privacy-perfect for relaxing or hosting family and friends all summer long. This is the kind of home buyers hope to find-one where the expensive upgrades have already been completed and all that's left to do is move in and enjoy. Ideally located close to excellent schools, parks, shopping, Victoria Hospital, golf courses and public transit, this is a rare opportunity to own a meticulously maintained home in one of South London's most convenient neighbourhoods.
For sale
C$564,500
London, ON N6C 2Y9
3beds
2baths
Single Family Residence
Built in ----
4,653 Square Feet Lot
$-- Zestimate®
C$--/sqft
C$-- HOA
What's special
- 4 hours |
- 1 |
- 0 |
Zillow last checked:
Listing updated:
Listed by:
RE/MAX CENTRE CITY REALTY INC.
Source: TRREB,MLS®#: X13568534 Originating MLS®#: London and St. Thomas Association of REALTORS
Originating MLS®#: London and St. Thomas Association of REALTORSFacts & features
Interior
Bedrooms & bathrooms
- Bedrooms: 3
- Bathrooms: 2
Heating
- Forced Air, Gas
Cooling
- Central Air
Features
- Storage
- Flooring: Carpet Free
- Basement: Finished
- Has fireplace: No
Interior area
- Living area range: 700-1100 null
Property
Parking
- Total spaces: 4
Features
- Has private pool: Yes
- Pool features: On Ground
Lot
- Size: 4,653 Square Feet
- Features: Fenced Yard, Park, School Bus Route, School, Golf, Public Transit, Irregular Lot
Details
- Additional structures: Fence - Full, Garden Shed
- Parcel number: 084620003
Construction
Type & style
- Home type: SingleFamily
- Property subtype: Single Family Residence
Materials
- Brick, Aluminum Siding
- Foundation: Poured Concrete
- Roof: Asphalt Shingle
Utilities & green energy
- Sewer: Sewer
Community & HOA
Location
- Region: London
Financial & listing details
- Annual tax amount: C$3,252
- Date on market: 7/15/2026
RE/MAX CENTRE CITY REALTY INC.
RE/MAX CENTRE CITY REALTY INC.
By pressing Contact Agent, you agree that the real estate professional identified above may call/text you about your search, which may involve use of automated means and pre-recorded/artificial voices. You don't need to consent as a condition of buying any property, goods, or services. Message/data rates may apply. You also agree to our Terms of Use. Zillow does not endorse any real estate professionals. We may share information about your recent and future site activity with your agent to help them understand what you're looking for in a home.
Price history
Price history is unavailable.
Public tax history
Tax history is unavailable.
Climate risks
Neighborhood: White Oak
Nearby schools
GreatSchools rating
No schools nearby
We couldn't find any schools near this home.
- C$849,9005 bd4 ba-- sqft112 Clarendon Cres, London, ON N6C5B8For Sale
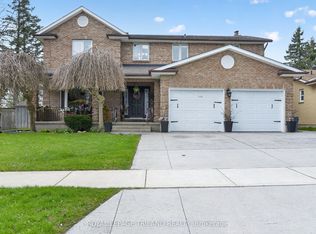
- C$469,9003 bd2 ba-- sqft22 Vincent Cres, London, ON N6C4X8For Sale

- C$499,9003 bd2 ba-- sqft58 Harcroft Cres, London, ON N6C3A1For Sale

- C$--1 bd1 ba750 sqft59 Harcroft Cres #2, London, ON N6C2Z9Off Market
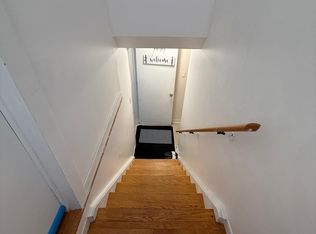
- C$599,9002 bd2 ba-- sqft20 Hines Cres, London, ON N6C3A3For Sale
- C$--3 bd1 ba1.8k sqft30 Clarendon Cres #38, London, ON N6C5Y1Off Market
- C$440,0003 bd3 ba-- sqft30 Clarendon Cres #21, London, ON N6C5Y1For Sale
- C$379,9003 bd1 ba-- sqft825 Dundalk Dr #84, London, ON N6C3V6For Sale
- C$--2 bd1 ba1.1k sqft825 Dundalk Dr #5, London, ON N6C3V6Off Market
Similar homes
- C$524,9004 bd2 ba-- sqft557 Ferndale Ct, London, ON N6C 5C2For Sale
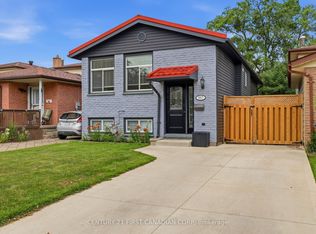 MLS ID #X13526332, CENTURY 21 FIRST CANADIAN CORP. TRREB
 - C$559,9005 bd2 ba-- sqft75 Glass Ave, London, ON N5W 1Z8For Sale
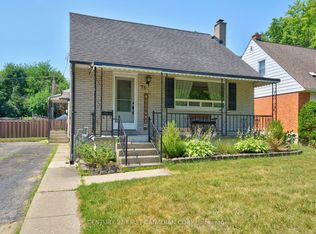 MLS ID #X13565296, CENTURY 21 FIRST CANADIAN CORP. TRREB
 - C$599,9004 bd2 ba927 sqft61 Godfrey Dr, London, ON N5V 2E8For Sale
 MLS ID #40847620, Rabia Azim, Broker of Record, Modern Solution Realty Inc.,. ITSO
 - C$519,9004 bd2 ba-- sqft198 Arlington Cres, London, ON N5Z 3E1For Sale
 MLS ID #X13542258, SUTTON GROUP - SELECT REALTY. TRREB
 - C$589,9003 bd2 ba-- sqft120 Champlain Cres, London, ON N5V 1H1For SaleMLS ID #X13548510, RE/MAX ADVANTAGE REALTY LTD.. TRREB
- C$575,0003 bd2 ba-- sqft58 Centre Cres N, London, ON N6J 2Z6For SaleMLS ID #X13147102, CENTURY 21 FIRST CANADIAN CORP. TRREB
- C$655,7004 bd2 ba-- sqft54 Manitoulin Dr, London, ON N5W 1M4For SaleMLS ID #X13558784, CENTURY 21 FIRST CANADIAN CORP. TRREB
- C$824,9003 bd4 ba-- sqft46 Garden Walk, London, ON N6J 4W9For SaleMLS ID #X13565084, ROYAL LEPAGE TRILAND REALTY. TRREB
- C$564,9003 bd3 ba1.4k sqft34 Phair Cres, London, ON N5Z 5B5For SaleMLS ID #40835102, Teja Vajha, Salesperson, CENTURY 21 PEOPLE'S CHOICE REALTY INC. BROKERAGE. ITSO
- C$624,9003 bd3 ba-- sqft95 Gerald Cres, London, ON N5Z 5A4For SaleMLS ID #X13525682, ROYAL LEPAGE TRILAND PREMIER BROKERAGE. TRREB
- C$339,9003 bd2 ba-- sqftThe Landing, London, ON N6C 5B9For SaleMLS ID #X13567858, RE/MAX CENTRE CITY REALTY INC.. TRREB
- C$599,0003 bd2 ba-- sqft323 Clarke Rd, London, ON N5W 5G3For SaleMLS ID #X13537902, OAK AND KEY REAL ESTATE BROKERAGE, INC.. TRREB
- C$639,9005 bd2 ba-- sqft11 Hillsborough Rd, London, ON N6J 2E7For SaleMLS ID #X13419044, BLUE FOREST REALTY INC.. TRREB
- C$599,9003 bd3 ba-- sqft227 Edmunds Pl, London, ON N5Z 4V9For SaleMLS ID #X12992422, SUTTON GROUP PREFERRED REALTY INC.. TRREB
- C$519,0003 bd3 ba-- sqft10 Chalkstone Dr #18, London, ON N6E 3Z9For SaleMLS ID #X13520888, CENTURY 21 PRESIDENT REALTY INC.. TRREB
- C$655,0004 bd2 ba-- sqft23 Fox Mill Ct, London, ON N6J 2B7For SaleMLS ID #X13537308, BLUE FOREST REALTY INC.. TRREB
- C$534,9004 bd3 ba-- sqft60 Tilipe Rd, London, ON N5V 2X4For SaleMLS ID #X13546988, REAL BROKER ONTARIO LTD. TRREB
- C$619,0004 bd3 ba-- sqft5 Chaucer Rd, London, ON N6K 1V2For SaleMLS ID #X13434198, RE/MAX REALTY SERVICES INC.. TRREB
- C$670,0004 bd2 ba-- sqft436 Base Line Rd E, London, ON N6C 2P6For SaleMLS ID #X13071278, BLUE FOREST REALTY INC.. TRREB
- C$659,9004 bd2 ba-- sqft126 Gardenvale Cres, London, ON N6J 4B9For SaleMLS ID #X13487998, THE REALTY FIRM PRESTIGE BROKERAGE INC.. TRREB
