Welcome to a fabulous one floor family home in desirable Norton Estates on a mature tree lined street. Inviting living room with wood burning fireplace, large picture window with an abundance of natural light leading to an open concept layout. Spacious dining area offers patio door access to a large expansive deck and private back yard oasis with lots of extra space for outdoor entertainment and room for children to play. Bright kitchen with ceramic tile flooring, lots of countertop and is open to the dining and living room and offers convenient main floor laundry. Bonus back door access to the mature private back yard. 3 bedrooms and renovated 3 piece bathroom in 2024. Lower level offers additional versatile finished space opportunities with large family room and 2 other fully finished rooms with additional 3 piece bathroom. Numerous updates throughout the years including gleaming hardwood floors re-sanded and varnished 2026, freshly painted throughout, newer windows, shingles 2012, Siding in 2022, New electrical breaker panel and bonus 4 appliances. Parking for 3 cars. Ideal location within walking distance to public and separate schools, short commute to local parks, outdoor pool at Village Green Rd, grocery stores, restaurants, big box stores, everyday amenities and 401 access. Quick possession possible, don't miss out on this great opportunity to live in a family friendly home and neighbourhood.
For sale
C$599,999
203 Tavistock Rd, London, ON N6J 1Z7
3beds
2baths
Single Family Residence
Built in ----
7,319 Square Feet Lot
$-- Zestimate®
C$--/sqft
C$-- HOA
What's special
Mature tree lined streetWood burning fireplaceOpen concept layoutSpacious dining areaLarge expansive deckLots of countertopConvenient main floor laundry
- 15 hours |
- 17 |
- 2 |
Zillow last checked:
Listing updated:
Listed by:
ROYAL LEPAGE TRILAND REALTY
Source: TRREB,MLS®#: X13556476 Originating MLS®#: London and St. Thomas Association of REALTORS
Originating MLS®#: London and St. Thomas Association of REALTORSFacts & features
Interior
Bedrooms & bathrooms
- Bedrooms: 3
- Bathrooms: 2
Heating
- Forced Air, Gas
Cooling
- Central Air
Features
- Primary Bedroom - Main Floor
- Basement: Finished
- Has fireplace: Yes
- Fireplace features: Wood Burning
Interior area
- Living area range: 700-1100 null
Video & virtual tour
Property
Parking
- Total spaces: 3
- Parking features: Private
Features
- Patio & porch: Deck, Patio
- Exterior features: Landscape Lighting, Landscaped, Privacy
- Pool features: None
- Has view: Yes
- View description: Garden, Trees/Woods
Lot
- Size: 7,319 Square Feet
- Features: Fenced Yard, Place Of Worship, Public Transit, Sloping, Wooded/Treed, Rectangular Lot
- Topography: Flat,Sloping
Details
- Additional structures: Garden Shed
- Parcel number: 084530062
Construction
Type & style
- Home type: SingleFamily
- Architectural style: Bungalow
- Property subtype: Single Family Residence
Materials
- Brick, Vinyl Siding
- Foundation: Concrete
- Roof: Asphalt Shingle
Utilities & green energy
- Sewer: Sewer
Community & HOA
Community
- Security: Carbon Monoxide Detector(s), Smoke Detector(s)
Location
- Region: London
Financial & listing details
- Tax assessed value: C$217,000
- Annual tax amount: C$3,747
- Date on market: 7/13/2026
ROYAL LEPAGE TRILAND REALTY
ROYAL LEPAGE TRILAND REALTY
By pressing Contact Agent, you agree that the real estate professional identified above may call/text you about your search, which may involve use of automated means and pre-recorded/artificial voices. You don't need to consent as a condition of buying any property, goods, or services. Message/data rates may apply. You also agree to our Terms of Use. Zillow does not endorse any real estate professionals. We may share information about your recent and future site activity with your agent to help them understand what you're looking for in a home.
Price history
Price history is unavailable.
Public tax history
Tax history is unavailable.
Climate risks
Neighborhood: Highland
Nearby schools
GreatSchools rating
No schools nearby
We couldn't find any schools near this home.
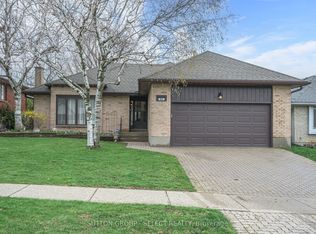
- C$699,9003 bd3 ba-- sqft260 Village Green Ave, London, ON N6J3Z6For Sale
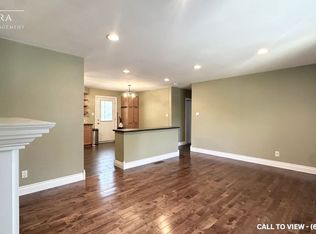
- C$--2 bd1 ba950 sqft564 Knights Hill Rd #3, London, ON N6J3A2Off Market
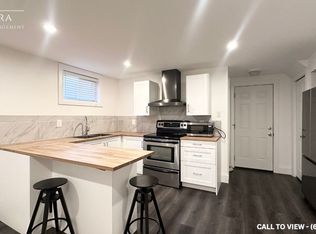
- C$--1 bd1 ba550 sqft562 Knights Hill Rd #2, London, ON N6J3A2Off Market
- C$699,0004 bd2 ba-- sqft1 Jason Ct, London, ON N6J2B9For Sale

- C$599,9004 bd2 ba-- sqft42 Applegreen Grv, London, ON N6J4K4For Sale
- C$1,5502 bd1 ba-- sqft240 Commissioners Rd W #12, London, ON N6J1Y1For Rent
- C$--2 bd1 ba-- sqft240 Commissioners Rd W #15, London, ON N6J1Y1Off Market
- C$--2 bd1 ba-- sqft240 Commissioners Rd W #16, London, ON N6J1Y1Off Market
Similar homes
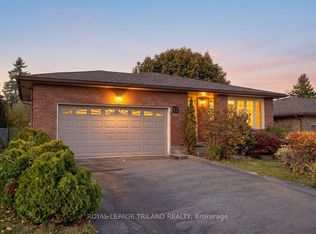
- C$599,9004 bd2 ba-- sqft42 Applegreen Grv, London, ON N6J 4K4For Sale
 MLS ID #X13542198, ROYAL LEPAGE TRILAND REALTY. TRREB
 - C$689,9003 bd2 ba-- sqft20 Meadowview Rd, London, ON N6J 4E6For Sale
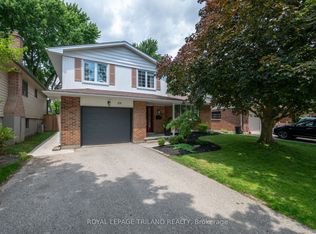 MLS ID #X13553506, ROYAL LEPAGE TRILAND REALTY. TRREB
 - C$629,0003 bd2 ba-- sqft151 Saint Clair Cres, London, ON N6J 3V1For SaleMLS ID #X13525928, SUTTON GROUP PREFERRED REALTY INC.. TRREB
- C$655,0004 bd2 ba-- sqft23 Fox Mill Ct, London, ON N6J 2B7For Sale
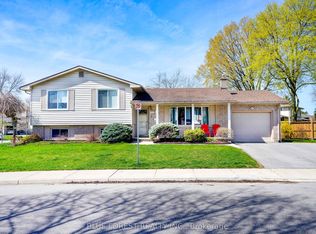 MLS ID #X13537308, BLUE FOREST REALTY INC.. TRREB
 - C$575,0003 bd2 ba-- sqft58 Centre Cres N, London, ON N6J 2Z6For SaleMLS ID #X13147102, CENTURY 21 FIRST CANADIAN CORP. TRREB
- C$669,9003 bd2 ba-- sqft52 Emery St E, London, ON N6C 2C8For SaleMLS ID #X13544234, ROYAL LEPAGE TRILAND REALTY. TRREB
- C$474,9003 bd2 ba-- sqft765 Homeview Rd, London, ON N6C 5N7For SaleMLS ID #X13556764, ROYAL LEPAGE TRILAND REALTY. TRREB
- C$549,9004 bd3 ba-- sqft122 Andover Dr, London, ON N6J 4C3For SaleMLS ID #X13501824, SHRINE REALTY BROKERAGE LTD.. TRREB
- C$474,9004 bd2 ba-- sqft316 Ridgewood Cres, London, ON N6J 3G6For SaleMLS ID #X13547558, SUTTON GROUP - SELECT REALTY. TRREB
- C$629,9004 bd2 ba-- sqft8 Briscoe St W, London, ON N6J 1L8For SaleMLS ID #X13497364, THE REALTY FIRM INC.. TRREB
- C$630,0005 bd3 ba-- sqft127 Odessa Ave, London, ON N6J 2Z9For SaleMLS ID #X13023342, SHRINE REALTY BROKERAGE LTD.. TRREB
- C$539,9994 bd3 ba-- sqft37 Emery St W, London, ON N6J 1R7For SaleMLS ID #X13512674, THRIVE REALTY GROUP INC.. TRREB
- C$519,0004 bd1 ba-- sqft53 Cliftonvale Ave, London, ON N6J 1J7For SaleMLS ID #X13542260, RE/MAX CENTRE CITY REALTY INC.. TRREB
- C$479,9003 bd2 ba-- sqft78 Langarth St W, London, ON N6J 1P4For SaleMLS ID #X13531746, RE/MAX CENTRE CITY REALTY INC.. TRREB
- C$598,5003 bd2 ba-- sqft20 Lynngate Ct, London, ON N6K 1S4For SaleMLS ID #X12876330, COMFREE. TRREB
- C$624,9003 bd2 ba-- sqft94 Briscoe St E, London, ON N6C 1X2For SaleMLS ID #X13506480, CHESTNUT PARK REAL ESTATE LIMITED. TRREB
- C$659,9004 bd2 ba-- sqft126 Gardenvale Cres, London, ON N6J 4B9For SaleMLS ID #X13487998, THE REALTY FIRM PRESTIGE BROKERAGE INC.. TRREB
- C$679,9003 bd3 ba-- sqft286 Highview Cres, London, ON N6J 4E3For SaleMLS ID #X13499402, SUTTON GROUP - SELECT REALTY. TRREB
- C$549,9004 bd2 ba-- sqft802 Phyllis St, London, ON N6J 2Z5For SaleMLS ID #X13501012, SUTTON GROUP PREFERRED REALTY INC.. TRREB
- C$699,0004 bd2 ba-- sqft264 Ridgewood Cres, London, ON N6J 3G6For SaleMLS ID #X13531512, TEAM GLASSER REAL ESTATE BROKERAGE INC.. TRREB
