Discover this charming ranch style house. A fantastic opportunity for those seeking comfortable and convenient living This property features a well maintained interior with a functional layout perfect for families or individuals alike. Also a good sized back yard. Located in Westmount this home features 3 bedrooms, i full updated washroom with a 2pc bathroom with access to master bedroom and kitchen. Large living room, attached garage with outside entrance and partially finished basement. Move in ready! Updates include New paint throughout main floor. New Garage door & Trim. New carpet in rec room and stairwell. Newer flooring through living room and dining room.
For sale
C$598,500
20 Lynngate Ct, London, ON N6K 1S4
3beds
2baths
Single Family Residence
Built in ----
7,271 Square Feet Lot
$-- Zestimate®
C$--/sqft
C$-- HOA
What's special
Well maintained interiorFull updated washroomPartially finished basement
- 136 days |
- 19 |
- 0 |
Likely to sell faster than
Zillow last checked:
Listing updated:
Listed by:
COMFREE
Source: TRREB,MLS®#: X12876330 Originating MLS®#: Ottawa Real Estate Board
Originating MLS®#: Ottawa Real Estate BoardFacts & features
Interior
Bedrooms & bathrooms
- Bedrooms: 3
- Bathrooms: 2
Bedroom
- Level: Main
- Dimensions: 4 x 2.75
Bedroom
- Level: Main
- Dimensions: 4.6 x 3.8
Bedroom
- Level: Main
- Dimensions: 3.6 x 3.4
Dining room
- Level: Main
- Dimensions: 2.84 x 3.86
Family room
- Level: Basement
- Dimensions: 3.02 x 2.87
Family room
- Level: Basement
- Dimensions: 6.15 x 3.84
Kitchen
- Level: Main
- Dimensions: 3.3 x 3.86
Living room
- Level: Main
- Dimensions: 6.5 x 4.04
Heating
- Forced Air, Gas
Cooling
- Central Air
Features
- Basement: Partially Finished
- Has fireplace: No
Interior area
- Living area range: 700-1100 null
Property
Parking
- Total spaces: 3
- Parking features: Garage Door Opener
- Has garage: Yes
Features
- Pool features: None
Lot
- Size: 7,271 Square Feet
- Features: Cul de Sac/Dead End, Fenced Yard, School, Rectangular Lot
Details
- Parcel number: 084370026
Construction
Type & style
- Home type: SingleFamily
- Architectural style: Bungalow
- Property subtype: Single Family Residence
Materials
- Aluminum Siding
- Foundation: Concrete
- Roof: Asphalt Shingle
Utilities & green energy
- Sewer: Sewer
Community & HOA
Location
- Region: London
Financial & listing details
- Annual tax amount: C$4,275
- Date on market: 3/12/2026
COMFREE
COMFREE
By pressing Contact Agent, you agree that the real estate professional identified above may call/text you about your search, which may involve use of automated means and pre-recorded/artificial voices. You don't need to consent as a condition of buying any property, goods, or services. Message/data rates may apply. You also agree to our Terms of Use. Zillow does not endorse any real estate professionals. We may share information about your recent and future site activity with your agent to help them understand what you're looking for in a home.
Price history
Price history is unavailable.
Public tax history
Tax history is unavailable.
Climate risks
Neighborhood: Westmount
Nearby schools
GreatSchools rating
No schools nearby
We couldn't find any schools near this home.
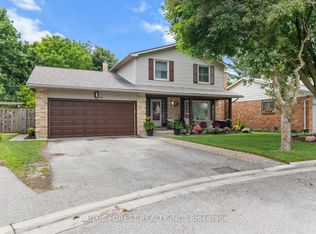
- C$829,9004 bd3 ba-- sqft92 Salem Ct, London, ON N6K1S9For Sale
- C$--1 bd1 ba530 sqft645 Village Green Ave, London, ON N6K1G6Off Market

- C$--2 bd1 ba760 sqft645 Village Green Ave #2-BEDROOM, London, ON N6K1G6Off Market
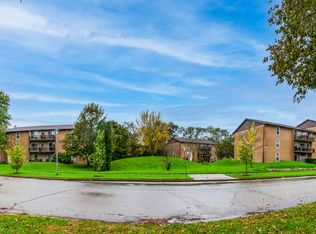
- C$--1 bd1 ba530 sqft645 Village Green Ave #1-BEDROOM, London, ON N6K1G6Off Market
- C$--1 bd1 ba530 sqft645 Village Green Ave #821840, London, ON N6K1G6Off Market
- C$--2 bd1 ba760 sqft645 Village Green Ave #821841, London, ON N6K1G6Off Market
- C$---- bd1 ba361 sqft645 Village Green Ave #825437, London, ON N6K1G6Off Market
- C$1,7252 bd1 ba791 sqft645 Village Green Ave #1568493, London, ON N6K1G6For Rent
Similar homes
- C$599,9004 bd2 ba-- sqft136 Concord Cres, London, ON N6G 3H7For Sale
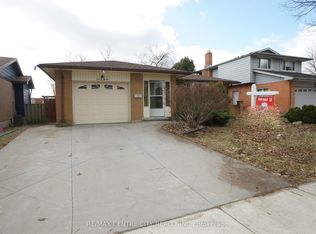 MLS ID #X13593078, RE/MAX CENTRE CITY REALTY INC.. TRREB
 - C$599,1003 bd2 ba-- sqft23 Barrett Cres, London, ON N6E 1T4For Sale
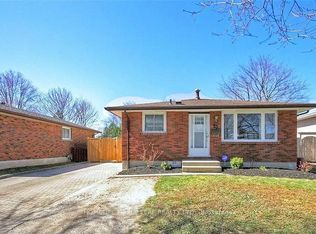 MLS ID #X13544424, HOMELIFE MAPLE LEAF REALTY LTD.. TRREB
 - C$509,0004 bd2 ba-- sqft376 Ridgewood Cres, London, ON N6J 3H1For Sale
 MLS ID #X13559798, RIGHT AT HOME REALTY INC.. TRREB
 - C$630,0005 bd3 ba-- sqft127 Odessa Ave, London, ON N6J 2Z9For Sale
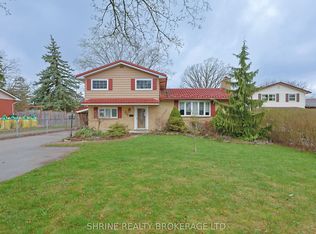 MLS ID #X13023342, SHRINE REALTY BROKERAGE LTD.. TRREB
 - C$599,9992 bd2 ba-- sqft190 Rathowen St, London, ON N6H 2G1For SaleMLS ID #X12125697, COMFREE. TRREB
- C$695,0003 bd3 ba-- sqft498 Phyllis St, London, ON N6J 2Z4For SaleMLS ID #X13041290, COMFREE. TRREB
- C$569,9003 bd2 ba-- sqft1 Cheswick Cir, London, ON N6E 3L8For SaleMLS ID #X13413812, ONE PERCENT REALTY LTD.. TRREB
- C$599,0003 bd3 ba-- sqft1774 Trafalgar St, London, ON N5W 1X6For SaleMLS ID #X12974228, HOMELIFE SILVERCITY REALTY INC.. TRREB
- C$629,0005 bd2 ba-- sqft102 Paperbirch Cres, London, ON N6G 1L7For SaleMLS ID #X13046766, STREETCITY REALTY INC.. TRREB
- C$639,9994 bd2 ba-- sqft485 Chiddington Ave, London, ON N6C 2W1For SaleMLS ID #X13560434, RE/MAX ADVANTAGE REALTY LTD.. TRREB
- C$625,0003 bd2 ba-- sqft56 Classic Cres, London, ON N5W 5T8For SaleMLS ID #X13543492, EXP REALTY. TRREB
- C$649,0005 bd2 ba-- sqft712 Chester St, London, ON N6C 2K2For SaleMLS ID #X13085878, PG DIRECT REALTY LTD.. TRREB
- C$599,0005 bd2 ba-- sqft724 Brant St, London, ON N5Y 3N1For SaleMLS ID #X13549704, RE/MAX SKYWAY REALTY INC.. TRREB
- C$589,9004 bd2 ba-- sqft1231 Sunningdale Rd E, London, ON N5X 4B1For SaleMLS ID #X13454980, RE/MAX CENTRE CITY REALTY INC.. TRREB
- C$528,8003 bd2 ba-- sqft1687 Ernest Ave, London, ON N6E 2S3For SaleMLS ID #X13455886, RIGHT AT HOME REALTY. TRREB
- C$639,9005 bd2 ba-- sqft43 Renny Cres, London, ON N6E 2C4For SaleMLS ID #X13087966, STREETCITY REALTY INC.. TRREB
- C$510,0006 bd2 ba-- sqft17 Toulon Cres, London, ON N5V 1J4For SaleMLS ID #X13606680, RIGHT AT HOME REALTY INC.. TRREB
- C$515,0005 bd2 ba-- sqft9 Camelot Cres, London, ON N5V 3L4For SaleMLS ID #X13605642, RE/MAX ADVANTAGE REALTY LTD.. TRREB
- C$624,9004 bd3 ba-- sqft764 Classic Dr, London, ON N5W 5V2For SaleMLS ID #X13415958, CENTURY 21 FIRST CANADIAN CORP. TRREB
- C$640,0003 bd2 ba-- sqft924 Princess Ave, London, ON N5W 3M6For SaleMLS ID #X13223490, THE REALTY FIRM INC.. TRREB
