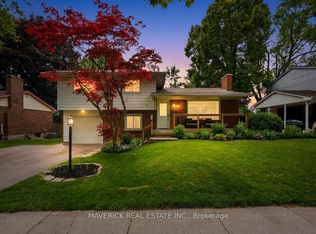
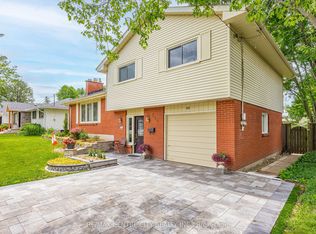
Summer starts at 1 Jason Court, a beautifully maintained side split tucked away on a quiet court in one of South London's most established neighborhoods. situated on a premium pie-shaped corner lot that expands to approximately 100 feet across the rear, this home offers exceptional outdoor living with a private fenced backyard, mature trees, extensive landscaping, and a sparkling inground pool. Inside, the functional split-level layout provides generous living space for families, featuring bright principal rooms, a spacious lower-level family room with fireplace and walkout access to the backyard retreat, and a versatile main floor bedroom ideal for guests, a home office, or multi-generational living. Additional highlights include a durable metal roof, interlock driveway with parking for four vehicles, attached garage, two laundry chutes, and a partially finished basement ready for future customization. Conveniently located near parks, schools, shopping, restaurants, recreation facilities and library services, this is a rare opportunity to own a family home in a highly sought-after South London location.
For sale
C$699,000
1 Jason Ct, London, ON N6J 2B9
4beds
2baths
Single Family Residence
Built in ----
0 Square Feet Lot
$-- Zestimate®
C$--/sqft
C$-- HOA
What's special
Beautifully maintained side splitQuiet courtPremium pie-shaped corner lotExceptional outdoor livingPrivate fenced backyardMature treesExtensive landscaping
- 24 days |
- 26 |
- 0 |
Zillow last checked:
Listing updated:
Listed by:
RIGHT AT HOME REALTY
Source: TRREB,MLS®#: X13445422 Originating MLS®#: London and St. Thomas Association of REALTORS
Originating MLS®#: London and St. Thomas Association of REALTORSFacts & features
Interior
Bedrooms & bathrooms
- Bedrooms: 4
- Bathrooms: 2
Primary bedroom
- Level: Third
- Dimensions: 3.51 x 4.27
Bedroom
- Level: Third
- Dimensions: 2.69 x 4.01
Bedroom
- Level: Main
- Dimensions: 3.94 x 3.53
Bedroom
- Level: Third
- Dimensions: 3.51 x 3.35
Dining room
- Level: Second
- Dimensions: 2.87 x 3.51
Family room
- Level: Main
- Dimensions: 6.35 x 3.45
Foyer
- Level: Main
- Dimensions: 2.34 x 2.49
Kitchen
- Level: Second
- Dimensions: 3.4 x 3.48
Laundry
- Level: Basement
- Dimensions: 4.93 x 3.35
Living room
- Level: Second
- Dimensions: 6.45 x 4.04
Heating
- Forced Air, Gas
Cooling
- Central Air
Appliances
- Included: Water Heater Owned
Features
- Floor Drain, Workbench
- Flooring: Carpet Free
- Basement: Separate Entrance,Full,Partially Finished
- Has fireplace: Yes
- Fireplace features: Family Room, Natural Gas
Interior area
- Living area range: 1500-2000 null
Property
Parking
- Total spaces: 5
- Parking features: Private, Garage Door Opener
- Has garage: Yes
Features
- Patio & porch: Patio, Porch
- Exterior features: Landscaped, Privacy
- Has private pool: Yes
- Pool features: In Ground
- Has view: Yes
- View description: Pool
Lot
- Size: 0 Square Feet
- Features: Cul de Sac/Dead End, Fenced Yard, Level, Park, School, Irregular Lot
- Topography: Flat
Details
- Additional structures: Fence - Full, Garden Shed
- Parcel number: 084520108
Construction
Type & style
- Home type: SingleFamily
- Property subtype: Single Family Residence
Materials
- Brick, Vinyl Siding
- Foundation: Poured Concrete
- Roof: Metal
Utilities & green energy
- Sewer: Sewer
Community & HOA
Community
- Security: Carbon Monoxide Detector(s), Smoke Detector(s)
Location
- Region: London
Financial & listing details
- Annual tax amount: C$4,978
- Date on market: 6/15/2026
RIGHT AT HOME REALTY
RIGHT AT HOME REALTY
By pressing Contact Agent, you agree that the real estate professional identified above may call/text you about your search, which may involve use of automated means and pre-recorded/artificial voices. You don't need to consent as a condition of buying any property, goods, or services. Message/data rates may apply. You also agree to our Terms of Use. Zillow does not endorse any real estate professionals. We may share information about your recent and future site activity with your agent to help them understand what you're looking for in a home.
Price history
Price history is unavailable.
Public tax history
Tax history is unavailable.
Climate risks
Neighborhood: Highland
Nearby schools
GreatSchools rating
No schools nearby
We couldn't find any schools near this home.


Nearby cities
Nearby neighborhoods
Nearby zip codes
Other London Topics
