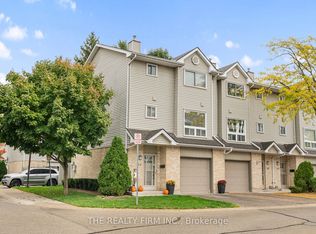
Welcome to Argyle Mews, a mature and established condo community in East London's desirable Argyle neighbourhood! This spacious end-unit townhouse offers a functional layout, added privacy, and a great balance of comfort and convenience. The main floor features a generous living and dining area, along with a practical eat-in kitchen ideal for everyday living. Upstairs, you'll find three well-sized bedrooms and a full bathroom, complemented by an additional powder room for added convenience. The finished lower-level recreation room provides exceptional bonus space for relaxing, entertaining, working from home, or pursuing hobbies. Enjoy your own private backyard and the added convenience of a single-car garage. Ideally located close to Argyle Mall, shopping, schools, restaurants, parks, and everyday amenities, with easy access to Highway 401 for commuters. If you're looking for space, privacy, and a convenient East London location, this inviting townhouse is an excellent place to call home!
For sale
C$2,250
1990 Wavell St #25, London, ON N5V 4N5
3beds
2baths
Townhouse
Built in ----
-- sqft lot
$-- Zestimate®
C$--/sqft
C$360/mo HOA
What's special
Spacious end-unit townhouseFunctional layoutPractical eat-in kitchenThree well-sized bedroomsAdditional powder roomFinished lower-level recreation roomPrivate backyard
- 10 hours
- 6
- 0
Zillow last checked:
Listing updated:
Listed by:
FOREST HILL REAL ESTATE INC.
Source: TRREB,MLS®#: X14091158 Originating MLS®#: London and St. Thomas Association of REALTORS
Originating MLS®#: London and St. Thomas Association of REALTORSFacts & features
Interior
Bedrooms & bathrooms
- Bedrooms: 3
- Bathrooms: 2
Primary bedroom
- Level: Third
- Dimensions: 3.79 x 4.05
Family room
- Level: Lower
- Dimensions: 6 x 3.26
Kitchen
- Level: Second
- Dimensions: 3.78 x 3.58
Living room
- Level: Second
- Dimensions: 6 x 6.5
Heating
- Forced Air, Gas
Cooling
- Central Air
Appliances
- Laundry: In Bathroom, In-Suite Laundry
Features
- Basement: Finished with Walk-Out
- Has fireplace: Yes
Interior area
- Living area range: 1400-1599 null
Property
Parking
- Total spaces: 2
- Parking features: Private, Garage Door Opener
- Has garage: Yes
Features
- Stories: 3
Details
- Parcel number: 087060024
Construction
Type & style
- Home type: Townhouse
- Property subtype: Townhouse
Materials
- Vinyl Siding
Community & HOA
HOA
- Services included: Common Elements Included, Building Insurance Included, Parking Included
- HOA fee: C$360 monthly
- HOA name: MCC
Location
- Region: London
Financial & listing details
- Annual tax amount: C$2,464
- Date on market: 10/18/2026
Price history
Price history is unavailable.
Public tax history
Tax history is unavailable.
Climate risks
Neighborhood: Argyle
Nearby schools
GreatSchools rating
No schools nearby
We couldn't find any schools near this home.


Similar homes
- C$2,1503 bd2 ba-- sqft217 Martinet Ave #46, London, ON N5V 4P5For Sale
 Century 21 Canada
 - C$2,4003 bd2 ba-- sqft177 Edgevalley Rd, London, ON N5V 0C5For Sale
 Century 21 Canada
 - C$2,3993 bd3 ba-- sqft950 Oakcrossing Rd, London, ON N6H 0A7For Sale
 Century 21 Canada
 - C$1,7001 bd1 ba-- sqft859 Dundas St Unit 1, London, ON N5W 2Z8For Sale
 Century 21 Canada
