Skip main navigation
For sale
  • C$589,900

    1061 Eagletrace Dr #69, London, ON N6G 0T3

    3beds
    3baths
    Townhouse
    Built in ----
    -- sqft lot
    $-- Zestimate®
    C$--/sqft
    C$-- HOA

    What's special

    High-end finishes throughoutCozy rec roomAmple storage space
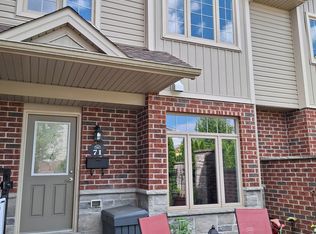
    Welcome to "The Towns at Rembrandt Walk". An exclusive Vacant Land Condo Community by Rembrandt Homes, where luxury meets low-maintenance living. This 3 bedroom, 3 bathroom, 2-storey townhome features high-end finishes throughout. The main floor kitchen is complete with stainless appliances. Upstairs, you'll find a luxurious primary bedroom with ensuite, plus two additional bedrooms and a 4-piece bath. The partially finished lower level includes a cozy rec room and ample storage space/or the addition of a guest bedroom. This move-in ready home includes all appliances and is located in one of London's newer subdivisions. Just minutes from shopping centers, Sunningdale Golf Course, and UWO/Hospital. The perfect blend of luxury, convenience, and community living. A great opportunity to own in Rembrandt Walk. Property is managed by Highpoint Property Management Corp. Condo Fees Per Month $235/Month.
    144 days
    |
    4
    |
    0
    |

    Zillow last checked:

    Listing updated:

    Listed by:

    RE/MAX CENTRE CITY REALTY INC.

    Source: TRREB,MLS®#: X12860038MLS LogoOriginating MLS®#: London and St. Thomas Association of REALTORS

      Facts & features

      Interior

      Bedrooms & bathrooms
      • Bedrooms: 3
      • Bathrooms: 3
      Kitchen
      • Level: Main
      • Dimensions: 17.8 x 8.11
      Living room
      • Level: Main
      • Dimensions: 12.4 x 15.7
      Heating
      • Forced Air, Gas
      Cooling
      • Central Air
      Appliances
      • Included: Water Heater Owned
      Features
      • Basement: Partially Finished,Separate Entrance
      • Has fireplace: No
      Interior area
      • Living area range: 1100-1500 null

      Property

      Parking
      • Total spaces: 2
      • Parking features: Assigned
      Features
      • Stories: 2
      • Patio & porch: Patio, Deck
      • Pool features: None
      Details
      • Parcel number: 095320018

      Construction

      Type & style
      • Home type: Townhouse
      • Property subtype: Townhouse
      Materials
      • Brick
      • Foundation: Poured Concrete
      • Roof: Shingle

      Utilities & green energy

      • Sewer: Sewer

      Community & HOA

      Location
      • Region: London

      Financial & listing details

      • Annual tax amount: C$3,276
      • Date on market: 3/9/2026
      RE/MAX CENTRE CITY REALTY INC.

      RE/MAX CENTRE CITY REALTY INC.

      By pressing Contact Agent, you agree that the real estate professional identified above may call/text you about your search, which may involve use of automated means and pre-recorded/artificial voices. You don't need to consent as a condition of buying any property, goods, or services. Message/data rates may apply. You also agree to our Terms of Use. Zillow does not endorse any real estate professionals. We may share information about your recent and future site activity with your agent to help them understand what you're looking for in a home.

        Price history

        Price history is unavailable.

        Public tax history

        Tax history is unavailable.

        Climate risks

        Neighborhood: Fox Hollow

        Getting around

        46 / 100
        Car-Dependent
        66 / 100
        Bikeable

        Nearby schools

        GreatSchools rating

        No schools nearby

        We couldn't find any schools near this home.

        Similar homes