Spectacular Executive residence in highly sought-after South London. This impeccably maintained 2-storey home showcases timeless finishes, soaring ceilings, and stunning floor-to-ceiling windows that flood the space with natural light. Absolutely spotless and truly move-in ready. Offering 4+2 bedrooms and 5 bathrooms, this home features an ideal family-friendly layout, including a main-floor den/office, an impressive great room with an upgraded gas fireplace, and a chef's kitchen complete with upgraded appliances and a walk-in pantry. Professionally finished from top to bottom with custom details throughout. Step outside to your private backyard oasis featuring mature landscaping, a heated in-ground saltwater pool with integrated lighting, covered porch, and a dedicated kids' playground-perfect for entertaining and everyday enjoyment. With approx $350,000 in upgrades - A rare opportunity to own a refined, turn-key home in one of London's most desirable neighbourhoods. A Must see! Note: Oversized garage, integrated outdoor lighting and much more.
For sale
C$1,499,888
3490 Silverleaf Chase, London, ON N6P 0G8
6beds
5baths
Single Family Residence
Built in ----
8,272 Square Feet Lot
$-- Zestimate®
C$--/sqft
C$-- HOA
What's special
- 76 days |
- 212 |
- 4 |
Zillow last checked:
Listing updated:
Listed by:
CENTURY 21 FIRST CANADIAN CORP
Source: TRREB,MLS®#: X13052680 Originating MLS®#: London and St. Thomas Association of REALTORS
Originating MLS®#: London and St. Thomas Association of REALTORSFacts & features
Interior
Bedrooms & bathrooms
- Bedrooms: 6
- Bathrooms: 5
Heating
- Forced Air, Electric
Cooling
- Central Air
Features
- Central Vacuum
- Basement: Full,Finished
- Has fireplace: Yes
- Fireplace features: Family Room, Living Room
Interior area
- Living area range: 3000-3500 null
Video & virtual tour
Property
Parking
- Total spaces: 6
- Parking features: Garage
- Has garage: Yes
Features
- Stories: 2
- Patio & porch: Patio, Porch
- Exterior features: Landscaped, Landscape Lighting, Lighting
- Has private pool: Yes
- Pool features: In Ground, Salt Water
- Has view: Yes
- View description: Garden, Pool
Lot
- Size: 8,272 Square Feet
- Features: Rectangular Lot
- Topography: Flat
Details
- Additional structures: Garden Shed
- Parcel number: 082240574
Construction
Type & style
- Home type: SingleFamily
- Property subtype: Single Family Residence
Materials
- Stone, Brick
- Foundation: Concrete
- Roof: Asphalt Shingle
Utilities & green energy
- Sewer: Sewer
Community & HOA
Community
- Security: Alarm System
Location
- Region: London
Financial & listing details
- Tax assessed value: C$773,000
- Annual tax amount: C$12,959
- Date on market: 4/28/2026
CENTURY 21 FIRST CANADIAN CORP
CENTURY 21 FIRST CANADIAN CORP
By pressing Contact Agent, you agree that the real estate professional identified above may call/text you about your search, which may involve use of automated means and pre-recorded/artificial voices. You don't need to consent as a condition of buying any property, goods, or services. Message/data rates may apply. You also agree to our Terms of Use. Zillow does not endorse any real estate professionals. We may share information about your recent and future site activity with your agent to help them understand what you're looking for in a home.
Price history
Price history is unavailable.
Public tax history
Tax history is unavailable.
Climate risks
Neighborhood: Talbot
Nearby schools
GreatSchools rating
No schools nearby
We couldn't find any schools near this home.
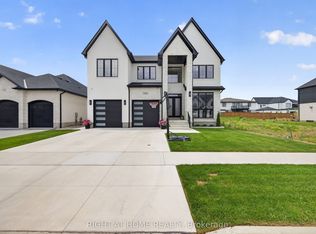
- C$1,599,9006 bd6 ba-- sqft3509 Isleworth Rd, London, ON N6P0G8For Sale
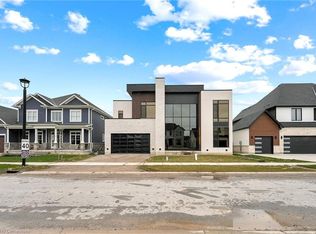
- C$1,549,0004 bd4 ba3.4k sqft3429 Silverleaf Chase, London, ON N6P0G7Sold
- C$1,899,9004 bd5 ba-- sqft7339 Silver Creek Cir, London, ON N6P0G8For Sale

- C$1,299,9004 bd4 ba-- sqft7290 Silver Creek Cir, London, ON N6P0G9For Sale

- C$1,099,0004 bd4 ba-- sqft3415 Isleworth Rd, London, ON N6P0G8For Sale
- C$--5 bd5 ba3.2k sqft7128 Silver Creek Cir, London, ON N6P0G8Off Market
- C$1,349,9004 bd3 ba-- sqft3455 Grand Oak Cross, London, ON N6P0G7For Sale
- C$1,899,9004 bd5 ba-- sqft7301 Silver Creek Cir, London, ON N6P0G9For Sale
Similar homes
- C$1,299,9004 bd4 ba-- sqft7290 Silver Creek Cir, London, ON N6P 0G9For SaleMLS ID #X13489510, RE/MAX CENTRE CITY REALTY INC.. TRREB
- C$1,289,0007 bd6 ba-- sqft2244 Red Thorne Ave, London, ON N6P 0E8For Sale
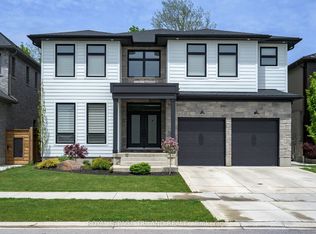 MLS ID #X13548346, ROYAL LEPAGE TRILAND REALTY. TRREB
 - C$1,599,0004 bd4 ba-- sqft372 Manhattan Dr, London, ON N6K 0L5For Sale
 MLS ID #X13547014, RIGHT AT HOME REALTY INC.. TRREB
 - C$1,389,0005 bd6 ba-- sqft2168 Ironwood Rd, London, ON N6K 0H2For Sale
 MLS ID #X13550624, NU-VISTA PINNACLE REALTY BROKERAGE INC. TRREB
 - C$1,375,0003 bd3 ba-- sqftLOT 76 Silver Creek Cir, London, ON N6P 0G9New ConstructionMLS ID #X12742048, CENTURY 21 FIRST CANADIAN CORP. TRREB
- C$1,399,0006 bd5 ba-- sqft6306 Brash Dr, London, ON N6P 0H2For SaleMLS ID #X13038410, RE/MAX CENTRE CITY REALTY INC.. TRREB
- C$1,739,0006 bd5 ba-- sqft1010 Longworth Rd, London, ON N6K 0C9For SaleMLS ID #X13461690, ROYAL LEPAGE TRILAND REALTY. TRREB
- C$1,368,9996 bd5 ba-- sqft3359 Regiment Rd, London, ON N6P 0H2For SaleMLS ID #X13411576, RE/MAX ADVANTAGE REALTY LTD.. TRREB
- C$1,399,9008 bd6 ba-- sqft2166 Tripp Dr, London, ON N6P 0H4For SaleMLS ID #X13078216, CENTURY 21 FIRST CANADIAN CORP. TRREB
- C$1,399,0005 bd5 ba-- sqft1452 Byron Baseline Rd #3, London, ON N6K 2V6For SaleMLS ID #X13489462, SUTTON GROUP - HODGSON REALTY INC.. TRREB
- C$1,499,9005 bd6 ba-- sqft1521 Medway Park Dr, London, ON N6G 0Z6For SaleMLS ID #X13497958, NU-VISTA PINNACLE REALTY BROKERAGE INC. TRREB
- C$1,299,0006 bd5 ba-- sqft2217 Wateroak Dr, London, ON N6G 0R1For SaleMLS ID #X13536930, CENTURY 21 PRESIDENT REALTY INC.. TRREB
- C$1,689,0005 bd4 ba-- sqft1724 Upper West Ave, London, ON N6K 0K6For SaleMLS ID #X13504236, KELLER WILLIAMS LIFESTYLES. TRREB
- C$1,389,9005 bd3 ba-- sqft2572 Lucas Ave, Strathroy Caradoc, ON N0L 1W0For SaleMLS ID #X13545970, NU-VISTA PINNACLE REALTY BROKERAGE INC. TRREB
- C$1,295,0005 bd6 ba-- sqft62 Crestview Dr, Middlesex Centre, ON N0L 1R0For SaleMLS ID #X13543188, ROYAL LEPAGE TRILAND REALTY. TRREB
- C$1,099,0004 bd5 ba-- sqft6537 Old Garrison Blvd, London, ON N6P 0A8For SaleMLS ID #X13484300, THRIVE REALTY GROUP INC.. TRREB
- C$1,379,9004 bd3 ba-- sqft1757 Upper West Ave, London, ON N6K 0J2For SaleMLS ID #X13462972, ROYAL LEPAGE TRILAND REALTY. TRREB
- C$1,988,8885 bd5 ba-- sqft6584 French Ave, London, ON N6P 0G5For SaleMLS ID #X13071714, CENTURY 21 FIRST CANADIAN CORP. TRREB
- C$849,9005 bd4 ba-- sqft3100 Tillmann Rd, London, ON N6P 0B8For SaleMLS ID #X13474220, CENTURY 21 FIRST CANADIAN CORP. TRREB
- C$1,049,0005 bd4 ba-- sqft4091 Campbell St N, London, ON N6P 1S7For SaleMLS ID #X13508290, KING REALTY INC.. TRREB
- Ontario
- Middlesex County
- London
- N6P 0G8
- Talbot
- 3490 Silverleaf Chase
Nearby cities
Nearby neighborhoods
Nearby zip codes
Other London Topics
