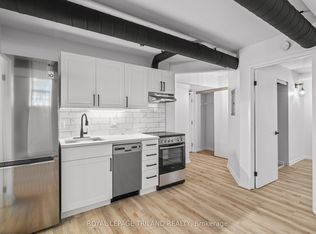
BRAND NEW 2-BEDROOM+DEN BASEMENT APARTMENT WITH BEAUTIFUL FINISHES
This brand new basement apartment blends ensuite laundry and a modern open concept layout. The 9 foot ceilings and natural light create a bright, spacious atmosphere, making this property ideal for professionals or small families seeking stylish urban living.
KEY PROPERTY DETAILS:
- Type: Basement Apartment
- Bedrooms: 2+Den
- Bathrooms: 1
- Size: 750 SQFT
- Parking: No Parking
- Availability: June 1, 2026
- Utilities: $100/m for Utilities
UNIT AMENITIES:
- Property Condition: Brand New: Freshly built with modern finishes, offering a pristine, move in ready feel.
- Upgraded Kitchen: Equipped with stainless steel appliances and quartz counters, offering both style and functionality.
- Dishwasher: Built in convenience for everyday use.
- Laundry: Ensuite: Private in suite laundry for ease and convenience.
- Upgraded Bathroom: Modern fixtures and finishes enhance style and usability.
- Regular Closets in All Rooms: Practical storage space in bedrooms and living areas.
- Laminate Flooring: Smooth, durable flooring that's easy to maintain.
- Unfurnished: A blank canvas to personalize with your own style.
- 9 Foot Ceilings: Higher ceilings create a spacious, airy atmosphere.
- Open Concept: Seamless flow between living, dining, and kitchen areas.
- Natural Light: Generous windows brighten the home throughout the day.
NEIGHBORHOOD:
Wenlock Crescent in London, Ontario is a peaceful, family-oriented street set within a well-established neighborhood. The area offers easy access to schools, parks, and everyday amenities, while being just minutes from shopping, dining, and downtown London. With nearby transit routes and quick connections to Highway 401, residents enjoy excellent commuting across the region. It's a welcoming pocket that blends suburban comfort with urban convenience.
Call or Text us today to schedule your showing!
The tenants will be responsible for $100/m for utilities.
Apartment for rent
Apartment
Available now
No pets
Air conditioner, central air
In unit laundry
Forced air
What's special
Ensuite laundryModern open concept layoutNatural lightUpgraded kitchenStainless steel appliancesQuartz countersPrivate in suite laundry
- 136 days |
- -- |
- -- |
Zillow last checked:
Listing updated:
Travel times

Let’s turn your rent into credit progress
Build credit history with every on-time payment and get credit for the payment you’re already making.
Facts & features
Interior
Bedrooms & bathrooms
- Bedrooms: 2
- Bathrooms: 1
- Full bathrooms: 1
Heating
- Forced Air
Cooling
- Air Conditioner, Central Air
Appliances
- Included: Dishwasher, Dryer, Oven, Refrigerator, Washer
- Laundry: In Unit
Interior area
- Total interior livable area: 750 sqft
Property
Parking
- Details: Contact manager
Construction
Type & style
- Home type: Apartment
- Property subtype: Apartment
Building
Management
- Pets allowed: No
Community & HOA
Location
- Region: London
Financial & listing details
- Lease term: 1 Year
Nearby apartments for rent


Price history
| Date | Event | Price |
|---|---|---|
| 8/7/2026 | Price change | C$1,399-6.7%C$2/sqft |
Source: Zillow Rentals Report a problem | ||
| 7/22/2026 | Price change | C$1,499-9.2%C$2/sqft |
Source: Zillow Rentals Report a problem | ||
| 7/1/2026 | Price change | C$1,650-2.9%C$2/sqft |
Source: Zillow Rentals Report a problem | ||
| 6/3/2026 | Price change | C$1,699-5.3%C$2/sqft |
Source: Zillow Rentals Report a problem | ||
| 5/20/2026 | Listed for rent | C$1,795C$2/sqft |
Source: Zillow Rentals Report a problem | ||
Neighborhood: Medway
Nearby schools
GreatSchools rating
No schools nearby
We couldn't find any schools near this home.