You know this home is special the moment you arrive. Set on an incredibly beautiful and private lot in desirable Rosecliffe Estates, this approximately 2,150 sqft one-floor home offers exceptional space, elegant finishes and a thoughtfully designed layout. Enjoy morning coffee on the covered front porch or in the charming courtyard while watching the world go by. A spacious foyer welcomes you into a bright, beautifully maintained interior featuring high ceilings, crown moulding, tray ceilings and expansive hardwood flooring. The elegant great room is highlighted by a tray ceiling, two-sided gas fireplace and walkout to a wonderful outdoor living space overlooking the secluded backyard. The adjoining dining room shares the fireplace and features crown moulding and a large window framing the gorgeous treed setting, perfect for both entertaining and everyday living. The generously sized eat-in kitchen offers crisp white cabinetry, stone countertops, abundant storage and a sun-filled dinette area. The spacious primary bedroom overlooks the beautiful vista and includes a large walk-in closet and a neutral ensuite with dual sinks and separate shower. A second bedroom, den, full bathroom and large mudroom complete the main level.The bright walkout lower level adds even more living space with a large family room and direct access to the lower patio and backyard. A powder room and expansive unfinished area provide tremendous storage and excellent potential for an additional bedroom, with a full-size window already in place. Updated furnace and central air. Ideally located near Springbank Park, Thames Valley Golf Course, walking and biking trails, schools, public transit and major shopping. Minutes to Byron, Westmount, West5 and Downtown London, with convenient access to restaurants, amenities and Highway 402. A rare opportunity to enjoy one-floor living, privacy and exceptional surroundings in one of west London's most desirable neighbourhoods.
For sale
C$874,900
487 Rosecliffe Ter, London, ON N6K 4H5
2beds
3baths
Single Family Residence
Built in ----
9,750 Square Feet Lot
$-- Zestimate®
C$--/sqft
C$-- HOA
What's special
Covered front porchCharming courtyardSpacious foyerBright beautifully maintained interiorHigh ceilingsCrown mouldingTray ceilings
- 12 hours |
- 9 |
- 0 |
Zillow last checked:
Listing updated:
Listed by:
SUTTON GROUP - HODGSON REALTY INC.
Source: TRREB,MLS®#: X13634442 Originating MLS®#: London and St. Thomas Association of REALTORS
Originating MLS®#: London and St. Thomas Association of REALTORSFacts & features
Interior
Bedrooms & bathrooms
- Bedrooms: 2
- Bathrooms: 3
Heating
- Forced Air, Gas
Cooling
- Central Air
Features
- Storage
- Basement: Partially Finished
- Has fireplace: Yes
- Fireplace features: Natural Gas
Interior area
- Living area range: 2000-2500 null
Video & virtual tour
Property
Parking
- Total spaces: 4
- Parking features: Private Double
- Has garage: Yes
Features
- Patio & porch: Porch, Deck, Patio
- Exterior features: Landscaped, Privacy
- Pool features: None
- Has view: Yes
- View description: Trees/Woods, Garden
Lot
- Size: 9,750 Square Feet
- Features: Golf, Hospital, River/Stream, Wooded/Treed, Park
Details
- Additional structures: Fence - Partial
- Parcel number: 084080014
- Other equipment: Sump Pump
Construction
Type & style
- Home type: SingleFamily
- Architectural style: Bungalow
- Property subtype: Single Family Residence
Materials
- Brick
- Foundation: Poured Concrete
- Roof: Asphalt Shingle
Utilities & green energy
- Sewer: Sewer
Community & HOA
Location
- Region: London
Financial & listing details
- Annual tax amount: C$6,437
- Date on market: 8/4/2026
SUTTON GROUP - HODGSON REALTY INC.
SUTTON GROUP - HODGSON REALTY INC.
By pressing Contact Agent, you agree that the real estate professional identified above may call/text you about your search, which may involve use of automated means and pre-recorded/artificial voices. You don't need to consent as a condition of buying any property, goods, or services. Message/data rates may apply. You also agree to our Terms of Use. Zillow does not endorse any real estate professionals. We may share information about your recent and future site activity with your agent to help them understand what you're looking for in a home.
Price history
Price history is unavailable.
Public tax history
Tax history is unavailable.
Climate risks
Neighborhood: Westmount
Nearby schools
GreatSchools rating
No schools nearby
We couldn't find any schools near this home.
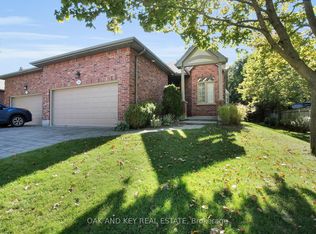
- C$579,0003 bd3 ba-- sqft38 Quinella Pl, London, ON N6K4H3For Sale
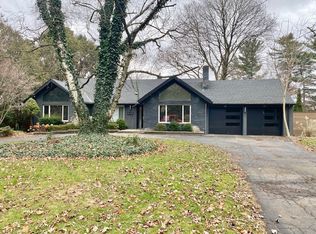
- C$--3 bd2 ba2k sqft448 Jarvis St, London, ON N6K1X1Off Market
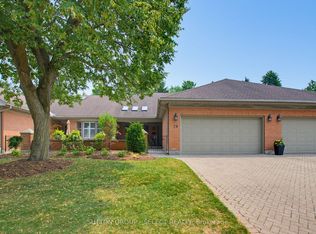
- C$619,9003 bd3 ba-- sqft40 Quinella Dr #28, London, ON N6K4K9For Sale
- C$769,9004 bd3 ba-- sqft429 Jarvis St, London, ON N6K1X2For Sale

- C$639,0003 bd3 ba-- sqft422 Old Wonderland Rd, London South, ON N6K3R2New Construction
- C$644,9003 bd2 ba-- sqft648 Westwood Dr, London, ON N6K1A7For Sale
- C$585,0003 bd3 ba-- sqft420 Old Wonderland Rd, London, ON N6K3R2For Sale
- C$--1 bd1 ba822 sqft600 Springbank Dr #FIELDGATE, London, ON N6K1A1Off Market
Similar homes
- C$899,9005 bd4 ba-- sqft462 Ambleside Dr, London, ON N6G 4W9For Sale
 MLS ID #X13635704, SUTTON GROUP PREFERRED REALTY INC.. TRREB
 - C$769,9004 bd3 ba-- sqft429 Jarvis St, London, ON N6K 1X2For SaleMLS ID #X13597698, SUTTON GROUP - SELECT REALTY. TRREB
- C$799,0005 bd4 ba-- sqft1197 Smither Rd, London, ON N6G 5R8For Sale
 MLS ID #X13631740, CENTURY 21 FIRST CANADIAN CORP. TRREB
 - C$699,9995 bd4 ba-- sqft305 Andover Dr, London, ON N6J 4S7For Sale
 MLS ID #X13634320, CENTURY 21 FIRST CANADIAN CORP. TRREB
 - C$864,9004 bd3 ba-- sqft3574 Settlement Trl, London, ON N6P 0B1For SaleMLS ID #X13596494, CENTURY 21 FIRST CANADIAN CORP. TRREB
- C$850,0003 bd4 ba-- sqft2021 Lumb Ct, London, ON N6G 5J4For SaleMLS ID #X13623870, SUTTON GROUP - SELECT REALTY. TRREB
- C$879,9004 bd3 ba-- sqft25 Becher St #104, London, ON N6C 1A4For SaleMLS ID #X13566676, SUTTON GROUP - SELECT REALTY. TRREB
- C$824,9003 bd4 ba-- sqft46 Garden Walk, London, ON N6J 4W9For SaleMLS ID #X13565084, ROYAL LEPAGE TRILAND REALTY. TRREB
- C$779,9004 bd3 ba-- sqft1080 Viscount Rd, London, ON N6K 1H8For SaleMLS ID #X13573374, CENTURY 21 FIRST CANADIAN CORP. TRREB
- C$849,0003 bd3 ba-- sqft27 Stirrup Ct, London, ON N6G 3T8For SaleMLS ID #X13543396, CENTURY 21 FIRST CANADIAN CORP. TRREB
- C$779,0005 bd4 ba-- sqft665 Upper Queen St, London, ON N6C 5C3For SaleMLS ID #X13624658, CENTURY 21 FIRST CANADIAN CORP. TRREB
- C$1,285,0004 bd4 ba-- sqft834 Talisman Cres, London, ON N6K 0B6For SaleMLS ID #X13636668, CENTURY 21 FIRST CANADIAN CORP. TRREB
- C$849,9994 bd4 ba-- sqft67 Bartlett Cres, London, ON N6K 1W3For SaleMLS ID #X13462064, Royal LePage Our Neighbourhood Realty. TRREB
- C$899,9995 bd4 ba-- sqft860 Kettleridge St, London, ON N6H 0E7For SaleMLS ID #X13135590, ROYAL LEPAGE TRILAND REALTY. TRREB
- C$799,0003 bd3 ba-- sqft47 Monte Vista Cres, London, ON N6J 4P2For SaleMLS ID #X13501482, CENTURY 21 FIRST CANADIAN CORP. TRREB
- C$799,9003 bd4 ba-- sqft1 Sports Field Cres, London, ON N6K 4J9For SaleMLS ID #X13458104, CENTURY 21 FIRST CANADIAN CORP. TRREB
- C$774,9004 bd4 ba-- sqft127 Chalfont Cres, London, ON N6H 4Y2For SaleMLS ID #X13592198, CENTURY 21 FIRST CANADIAN CORP. TRREB
- C$789,9003 bd4 ba-- sqft198 Pine Valley Dr, London, ON N6J 4N7For SaleMLS ID #X13217964, MODERN SOLUTION REALTY INC.. TRREB
- C$839,0005 bd4 ba-- sqft1166 Smither Rd, London, ON N6G 5R8For SaleMLS ID #X13525060, HOMELIFE LANDMARK REALTY INC.. TRREB
- C$599,9002 bd2 ba-- sqft3191 Singleton Ave, London, ON N6L 0B5For SaleMLS ID #X13625686, CENTURY 21 FIRST CANADIAN CORP. TRREB
