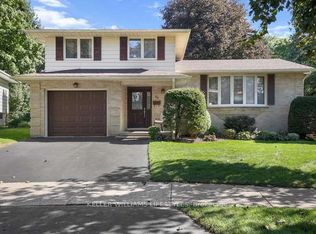
**Rare Byron opportunity offering privacy, character and a truly unique layout on a beautifully treed, oversized lot** Tucked away on a quiet, established street, this well-maintained 3-bedroom, 2-bathroom home offers the feeling of a private retreat while remaining close to the amenities and conveniences of Byron. The generous lot provides a peaceful, secluded backyard setting with mature trees and plenty of space to relax, entertain or enjoy the outdoors. Inside, the distinctive floor plan offers two separate main-floor family rooms, each featuring a wood-burning fireplace, creating flexible spaces for family living, entertaining, a home office or simply unwinding at the end of the day. The finished lower level provides additional living space and versatility, while the home's established character and thoughtful layout offer an opportunity to enjoy as-is or personalize over time. With its combination of an unusually private setting, spacious lot, flexible interior and sought-after Byron location, 86 Haliburton Road is a home that offers something increasingly difficult to find: **space, privacy and character within the city.** A property worth seeing in person to fully appreciate the setting and possibilities.
For sale
C$649,900
86 Haliburton Rd, London, ON N6K 3C4
3beds
2baths
Single Family Residence
Built in ----
0 Square Feet Lot
$-- Zestimate®
C$--/sqft
C$-- HOA
What's special
- 20 days
- 16
- 0
Zillow last checked:
Listing updated:
Listed by:
ONE PERCENT REALTY LTD.
Source: TRREB,MLS®#: X13792540 Originating MLS®#: London and St. Thomas Association of REALTORS
Originating MLS®#: London and St. Thomas Association of REALTORSFacts & features
Interior
Bedrooms & bathrooms
- Bedrooms: 3
- Bathrooms: 2
Heating
- Forced Air, Gas
Cooling
- Central Air
Appliances
- Included: Water Heater
Features
- Basement: Finished,Full
- Has fireplace: Yes
- Fireplace features: Wood Burning, Family Room, Living Room
Interior area
- Living area range: 1500-2000 null
Property
Parking
- Total spaces: 3
- Parking features: Private Double
- Has garage: Yes
Accessibility
- Accessibility features: None
Features
- Stories: 2
- Pool features: None
- Waterfront features: None
Lot
- Size: 0 Square Feet
- Features: Pie Shaped Lot
- Topography: Wooded/Treed
Details
- Parcel number: 084270095
Construction
Type & style
- Home type: SingleFamily
- Property subtype: Single Family Residence
- Attached to another structure: Yes
Materials
- Aluminum Siding, Brick
- Foundation: Poured Concrete
- Roof: Asphalt Shingle
Utilities & green energy
- Sewer: Sewer
Community & HOA
Location
- Region: London
Financial & listing details
- Annual tax amount: C$4,878
- Date on market: 9/16/2026
Price history
Price history is unavailable.
Public tax history
Tax history is unavailable.
Climate risks
Neighborhood: Byron
Nearby schools
GreatSchools rating
No schools nearby
We couldn't find any schools near this home.
Similar homes
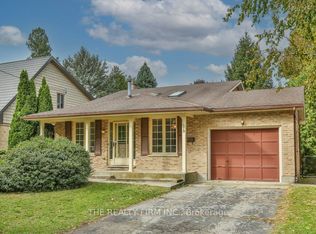
- C$684,5003 bd3 ba-- sqft1000 Griffith St, London, ON N6K 3Z4For Sale
 MLS ID #X13815270, SUTTON GROUP - SELECT REALTY. TRREB
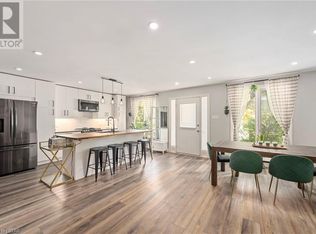
 - C$599,0003 bd2 ba-- sqft457 Boler Rd, London, ON N6K 2K8For Sale
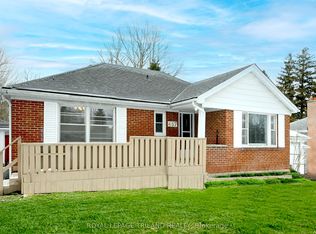 MLS ID #X13658106, ROYAL LEPAGE TRILAND REALTY. TRREB
 - C$729,9004 bd3 ba-- sqft31 Foxcroft Cres, London, ON N6K 3A3For Sale
 MLS ID #X13754812, ROYAL LEPAGE TRILAND PREMIER BROKERAGE. TRREB
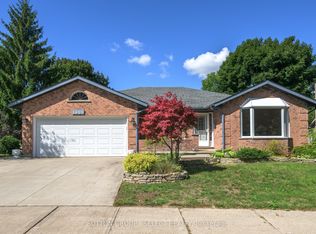
 - C$649,0004 bd2 ba-- sqft367 Brock St, London, ON N6K 2M3For Sale
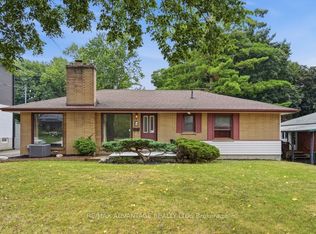 MLS ID #X13626402, RE/MAX ADVANTAGE REALTY LTD.. TRREB
