Located in the Lionsgate subdivision of Mount Brydges, this spacious two storey home backs onto greenspace with views of the soccer fields, Caradoc Community Centre, Tri-Township Arena, and Lions Park walking trails. With 4 bedrooms, 3.5 bathrooms, a fully finished lower level, and an attached 2-car garage, this home provides plenty of space for growing families. The open concept main floor is well designed and features a spacious living room with electric fireplace and backyard views, a large dining area with patio doors leading to the covered deck, and an impressive kitchen complete with granite countertops, oversized centre island, walk-in pantry, and abundant cabinetry and workspace. A convenient 2 piece powder room and inside access to the garage complete the main level. Upstairs, there are four generously sized bedrooms, including the primary suite with walk-in closet and 4-piece ensuite featuring a tiled walk-in shower. A 4 piece main bathroom and second-floor laundry room with laundry sink add everyday convenience to the upper level. Finished in 2021, the lower level offers additional living space with a large rec room, den area, 3 piece bathroom, and walk-up entrance providing direct access to the fully fenced backyard. Outdoor features include a covered deck and stone patio, creating an ideal setting for relaxing or entertaining. Situated in a family-friendly neighbourhood close to parks, recreation facilities, and walking trails, this home combines space, comfort, and an exceptional location. Easy access to the 402 and a short commute to Strathroy and London.
For sale
C$774,900
54 McNeil St, Strathroy Caradoc, ON N0L 1W0
4beds
4baths
Single Family Residence
Built in ----
6,165 Square Feet Lot
$-- Zestimate®
C$--/sqft
C$-- HOA
What's special
- 22 days |
- 10 |
- 0 |
Zillow last checked:
Listing updated:
Listed by:
PLATINUM KEY REALTY INC.
Source: TRREB,MLS®#: X13477576 Originating MLS®#: London and St. Thomas Association of REALTORS
Originating MLS®#: London and St. Thomas Association of REALTORSFacts & features
Interior
Bedrooms & bathrooms
- Bedrooms: 4
- Bathrooms: 4
Primary bedroom
- Level: Second
- Dimensions: 4.33 x 4.3
Bedroom
- Level: Second
- Dimensions: 3.56 x 3.31
Bedroom
- Level: Second
- Dimensions: 3.5 x 3.07
Bedroom
- Level: Second
- Dimensions: 3.33 x 3.33
Dining room
- Level: Main
- Dimensions: 2.95 x 2.98
Family room
- Level: Basement
- Dimensions: 3.82 x 3.5
Kitchen
- Level: Main
- Dimensions: 4.35 x 2.95
Laundry
- Level: Second
- Dimensions: 2 x 2.84
Living room
- Level: Main
- Dimensions: 5.61 x 4.35
Recreation
- Level: Basement
- Dimensions: 5.33 x 8.22
Heating
- Forced Air, Gas
Cooling
- Central Air
Features
- ERV/HRV
- Basement: Finished,Full,Walk-Up Access,Separate Entrance
- Has fireplace: Yes
- Fireplace features: Electric, Living Room
Interior area
- Living area range: 2000-2500 null
Video & virtual tour
Property
Parking
- Total spaces: 4
- Parking features: Private Double
- Has garage: Yes
Features
- Stories: 2
- Patio & porch: Deck, Patio, Porch
- Exterior features: Canopy
- Pool features: None
Lot
- Size: 6,165 Square Feet
- Features: Library, Park, Place Of Worship, Rec./Commun.Centre, School
Details
- Additional structures: Garden Shed, Fence - Full
- Parcel number: 085210170
- Other equipment: Sump Pump
Construction
Type & style
- Home type: SingleFamily
- Property subtype: Single Family Residence
Materials
- Brick
- Foundation: Poured Concrete
- Roof: Shingle
Utilities & green energy
- Sewer: Sewer
Community & HOA
Location
- Region: Strathroy Caradoc
Financial & listing details
- Annual tax amount: C$5,536
- Date on market: 6/23/2026
PLATINUM KEY REALTY INC.
PLATINUM KEY REALTY INC.
By pressing Contact Agent, you agree that the real estate professional identified above may call/text you about your search, which may involve use of automated means and pre-recorded/artificial voices. You don't need to consent as a condition of buying any property, goods, or services. Message/data rates may apply. You also agree to our Terms of Use. Zillow does not endorse any real estate professionals. We may share information about your recent and future site activity with your agent to help them understand what you're looking for in a home.
Price history
Price history is unavailable.
Public tax history
Tax history is unavailable.
Climate risks
Neighborhood: Mount Brydges
Nearby schools
GreatSchools rating
No schools nearby
We couldn't find any schools near this home.
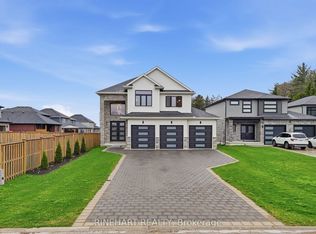
- C$1,199,9993 bd4 ba-- sqft53 McNeil St, Strathroy Caradoc, ON N0L1W0For Sale
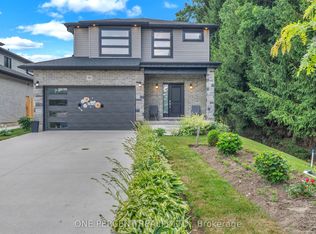
- C$769,9004 bd3 ba-- sqft59 McNeil St, Strathroy Caradoc, ON N0L1W0For Sale
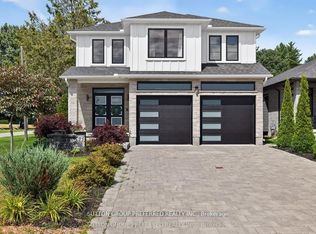
- C$849,9005 bd4 ba-- sqft21 Armstrong St, Strathroy Caradoc, ON N0L1W0For Sale
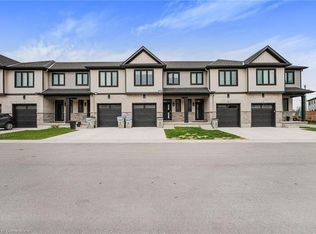
- C$449,0003 bd4 ba1.6k sqft601 Lions Park Dr #57, Strathroy Caradoc, ON N0L1W0Sold
- C$829,9004 bd4 ba-- sqft619 Lions Park Dr, Strathroy Caradoc, ON N0L1W0New Construction
- C$489,9003 bd4 ba-- sqft601 Lions Park Dr #84, Strathroy Caradoc, ON N0L1W0For Sale
- C$539,9003 bd4 ba-- sqft601 Lions Park Dr #9, Strathroy Caradoc, ON N0L1W0For Sale
- C$499,9003 bd4 ba-- sqft601 Lions Park Dr #62, Strathroy Caradoc, ON N0L1W0For Sale
Similar homes
- C$699,9002 bd2 ba-- sqft22164 Gibson Rd, Strathroy Caradoc, ON N0L 1W0For Sale
 MLS ID #X13220626, PLATINUM KEY REALTY INC.. TRREB
 - C$479,0002 bd1 ba-- sqft662 King St, Strathroy Caradoc, ON N0L 1W0For Sale
 MLS ID #X13455032, PLATINUM KEY REALTY INC.. TRREB
 - C$699,9005 bd3 ba-- sqft56 Parkview Cres, Strathroy Caradoc, ON N7G 4B1For Sale
 MLS ID #X13526908, ROYAL LEPAGE TRILAND REALTY. TRREB
 - C$799,7774 bd4 ba-- sqft3601 Lynds St, London, ON N6L 0G1For Sale
 MLS ID #X13543402, ROYAL LEPAGE TRILAND REALTY. TRREB
 - C$799,9004 bd4 ba-- sqft285 Thorne Dr, Strathroy Caradoc, ON N7G 4C9For SaleMLS ID #X13109734, CENTURY 21 FIRST CANADIAN CORP. TRREB
- C$899,0004 bd3 ba-- sqft26 Elwood St, Strathroy Caradoc, ON N7G 0G5For SaleMLS ID #X13530876, RE/MAX CENTRE CITY REALTY INC.. TRREB
- C$829,9004 bd3 ba-- sqft92 Salem Ct, London, ON N6K 1S9For SaleMLS ID #X13562810, BLUE FOREST REALTY INC.. TRREB
- C$849,9005 bd4 ba-- sqft3208 Morgan Ave, London, ON N6L 0B8For SaleMLS ID #X13556690, ROYAL LEPAGE TRILAND REALTY. TRREB
- C$599,9002 bd3 ba-- sqft282 Beattie St, Strathroy Caradoc, ON N7G 2X4For SaleMLS ID #X13541786, PLATINUM KEY REALTY INC.. TRREB
- C$680,0005 bd2 ba-- sqft19 Dell Dr, Strathroy Caradoc, ON N7G 1C6For SaleMLS ID #X13441478, RE/MAX CENTRE CITY REALTY INC.. TRREB
- C$699,8004 bd3 ba-- sqft2439 Daisy Bnd, London, ON N6M 0G9For SaleMLS ID #X13568476, RE/MAX GOLD REALTY INC.. TRREB
- C$819,9003 bd3 ba-- sqft57 Briscoe Cres, Strathroy Caradoc, ON N7G 4E1For SaleMLS ID #X13241040, THRIVE REALTY GROUP INC.. TRREB
- C$699,9005 bd2 ba-- sqft29 Southland Dr, London, ON N6P 1E5For SaleMLS ID #X13478632, THRIVE REALTY GROUP INC.. TRREB
- C$799,9004 bd4 ba-- sqft2322 Buroak Dr, London, ON N6G 0L1For SaleMLS ID #X13503500, RIGHT AT HOME REALTY. TRREB
- C$775,0004 bd4 ba-- sqft1789 Devos Dr, London, ON N5X 4H9For SaleMLS ID #X13493922, SUTTON GROUP - SELECT REALTY. TRREB
- C$749,9004 bd3 ba-- sqft1596 Noah Bnd, London North, ON N6G 5S1New ConstructionMLS ID #X13506116, RE/MAX CENTRE CITY REALTY INC.. TRREB
- C$699,0004 bd2 ba-- sqft264 Ridgewood Cres, London, ON N6J 3G6For SaleMLS ID #X13531512, TEAM GLASSER REAL ESTATE BROKERAGE INC.. TRREB
- C$748,8004 bd3 ba-- sqft1102 Prince Philip Dr, London, ON N6H 4E5For SaleMLS ID #X13094504, RE/MAX CENTRE CITY REALTY INC.. TRREB
- C$899,0004 bd4 ba-- sqft31 Briscoe Cres, Strathroy Caradoc, ON N7G 0B8For SaleMLS ID #X13133858, CENTURY 21 FIRST CANADIAN CORP. TRREB
- C$869,9004 bd4 ba-- sqft2615 Colonel Talbot Rd #24, London, ON N6K 5B4For SaleMLS ID #X13527870, THE REALTY FIRM INC.. TRREB
