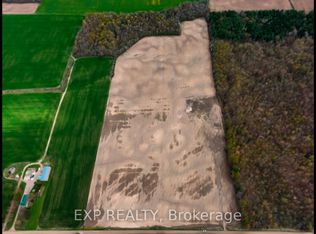
Rare find! 49 acre farm just northwest of London with 31 farmable acres systematically tiled which has been rented to the same farmer for over 15 years with annual rent exceeding property taxes! Additional rent is available from the permitted field sign with two sides visible to the road. Beautiful country setting with gorgeous panoramic farmland views with meadows and woods. Creek meanders through property. 24' x 32' shop. 3+1 bedroom ranch style family home shows very well and lower level is fully finished with walkout. Oversize 2 car attached garage. Call quickly as this one won't last!
For sale
C$1,599,900
25348 Nairn Rd, Middlesex Centre, ON N0M 1P0
4beds
3baths
Farm
Built in ----
49 Square Feet Lot
$-- Zestimate®
C$--/sqft
C$-- HOA
What's special
Beautiful country settingGorgeous panoramic farmland viewsMeadows and woodsCreek meanders through property
- 24 days |
- 44 |
- 0 |
Zillow last checked:
Listing updated:
Listed by:
RE/MAX ADVANTAGE SANDERSON REALTY
Source: TRREB,MLS®#: X13608634 Originating MLS®#: London and St. Thomas Association of REALTORS
Originating MLS®#: London and St. Thomas Association of REALTORSFacts & features
Interior
Bedrooms & bathrooms
- Bedrooms: 4
- Bathrooms: 3
Primary bedroom
- Level: Main
- Dimensions: 4.18 x 3.52
Bedroom
- Level: Main
- Dimensions: 4.02 x 3.43
Bedroom
- Level: Main
- Dimensions: 3.34 x 3.85
Bedroom
- Level: Lower
- Dimensions: 3.57 x 3.92
Dining room
- Level: Main
- Dimensions: 3.29 x 3.43
Family room
- Level: Lower
- Dimensions: 7.98 x 3.92
Kitchen
- Level: Main
- Dimensions: 4 x 3.93
Laundry
- Level: Main
- Dimensions: 2.09 x 2.28
Living room
- Level: Main
- Dimensions: 7.19 x 5.44
Office
- Level: Lower
- Dimensions: 9.98 x 3.85
Heating
- Other, Electric
Cooling
- Central Air
Features
- Primary Bedroom - Main Floor, Central Vacuum
- Basement: Full
- Has fireplace: Yes
- Fireplace features: Wood Burning Stove, Propane
Interior area
- Living area range: 1500-2000 null
Video & virtual tour
Property
Parking
- Total spaces: 10
- Parking features: Private
- Has garage: Yes
Features
- Pool features: None
- Has view: Yes
- View description: Creek/Stream, Pasture, Trees/Woods, Meadow
- Has water view: Yes
- Water view: Creek/Stream
- Waterfront features: None
Lot
- Size: 49 Square Feet
- Features: Irregular Lot
Details
- Additional structures: Drive Shed
- Parcel number: 096720040
Construction
Type & style
- Home type: SingleFamily
- Architectural style: Bungalow
- Property subtype: Farm
Materials
- Brick
- Foundation: Concrete
- Roof: Asphalt Shingle
Utilities & green energy
- Sewer: Septic
- Water: Bored Well
Community & HOA
Location
- Region: Middlesex Centre
Financial & listing details
- Annual tax amount: C$5,692
- Date on market: 7/27/2026
Price history
Price history is unavailable.
Public tax history
Tax history is unavailable.
Climate risks
Neighborhood: N0M
Nearby schools
GreatSchools rating
No schools nearby
We couldn't find any schools near this home.
- C$1,149,9002 bd2 ba-- sqft25515 Coldstream Rd, Middlesex Centre, ON N0M1P0For Sale

- C$1,595,000-- bd-- ba-- sqft10187 Greystead Dr, Middlesex Centre, ON N0M1P0For Sale
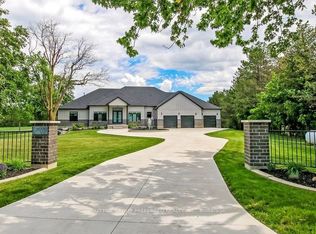
- C$2,299,9005 bd4 ba-- sqft25770 Poplar Hill Rd, Middlesex Centre, ON N0M1P0For Sale
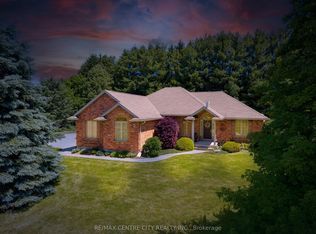
- C$1,199,9003 bd3 ba-- sqft61 Aberdeen Dr, Middlesex Centre, ON N0M2A0For Sale
- C$199,0006,288 sqft2 North St, North Middlesex, ON N0M1A0Lot/Land
- C$1,725,0003 bd3 ba-- sqft14216 Thirteen Mile Rd, Middlesex Centre, ON N0M1P0New Construction
- C$1,525,0002 bd3 ba-- sqft14214 Thirteen Mile Rd, Middlesex Centre, ON N0M1P0New Construction
- C$1,650,0004 bd4 ba-- sqft14230 Thirteen Mile Rd, Middlesex Centre, ON N0M1P0New Construction
Similar homes
- C$1,499,9004 bd4 ba-- sqft28 Wynfield Ln, Middlesex Centre, ON N6H 5L2For Sale
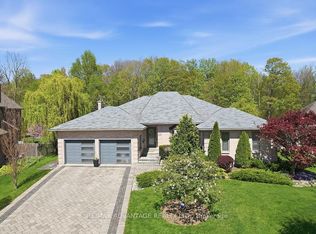 MLS ID #X13671672, RE/MAX ADVANTAGE REALTY LTD.. TRREB
 - C$1,199,9003 bd3 ba-- sqft61 Aberdeen Dr, Middlesex Centre, ON N0M 2A0For SaleMLS ID #X13633830, RE/MAX CENTRE CITY REALTY INC.. TRREB
- C$1,399,9993 bd2 ba-- sqft52 Wynfield Ln, Middlesex Centre, ON N6H 5L2For Sale
 MLS ID #X13466484, THRIVE REALTY GROUP INC.. TRREB
 - C$1,949,9005 bd7 ba-- sqft1704 Upper West Ave, London, ON N6K 0K6For Sale
 MLS ID #X13692988, CENTURY 21 FIRST CANADIAN CORP. TRREB
 - C$1,699,9856 bd5 ba-- sqft1010 Longworth Rd, London, ON N6K 0C9For SaleMLS ID #X13670196, ROYAL LEPAGE TRILAND REALTY. TRREB
- C$1,389,9994 bd3 ba-- sqft1017 Apricot Pl, London, ON N6K 5A5For SaleMLS ID #X13674586, ICI SOURCE REAL ASSET SERVICES INC.. TRREB
- C$1,375,0004 bd3 ba-- sqft27 Chestnut Hl, London, ON N6K 4J5For SaleMLS ID #X13656026, TEAM GLASSER REAL ESTATE BROKERAGE INC.. TRREB
- C$1,299,9004 bd4 ba-- sqft2640 Heardcreek Trl, London, ON N6G 0Z8For SaleMLS ID #X13671624, NU-VISTA PINNACLE REALTY BROKERAGE INC. TRREB
- C$949,9005 bd3 ba-- sqft149 Salisbury Dr, Middlesex Centre, ON N0M 1P0For SaleMLS ID #X13538262, COVE REAL ESTATE BROKERAGE LTD.. TRREB
- C$1,399,9003 bd3 ba-- sqft1839 Parkhurst Ave, London, ON N5V 2C4For SaleMLS ID #X13221834, RE/MAX CENTRE CITY REALTY INC.. TRREB
- C$1,489,0004 bd4 ba-- sqft7222 Clayton Walk #2, London, ON N6P 1W1For SaleMLS ID #X13468532, CENTURY 21 FIRST CANADIAN CORP. TRREB
- C$1,349,9005 bd3 ba-- sqft2572 Lucas Ave, Strathroy Caradoc, ON N0L 1W0For SaleMLS ID #X13545970, NU-VISTA PINNACLE REALTY BROKERAGE INC. TRREB
- C$1,349,9003 bd3 ba-- sqft177 Martin Rd, Middlesex Centre, ON N0L 1E0For SaleMLS ID #X13209156, RE/MAX ADVANTAGE REALTY LTD.. TRREB
- C$809,9003 bd4 ba-- sqft6 Ashwood Cres, Middlesex Centre, ON N0M 2A0For SaleMLS ID #X13632746, SUTTON GROUP - SELECT REALTY. TRREB
- C$1,189,9004 bd4 ba-- sqft595 Winblest Ave, London, ON N6C 3C4For SaleMLS ID #X13657724, CENTURY 21 FIRST CANADIAN CORP. TRREB
- C$1,299,9003 bd3 ba-- sqft14519 Elginfield Rd, Middlesex Centre, ON N0M 2J0For SaleMLS ID #X13456608, CENTURY 21 FIRST CANADIAN CORP.. TRREB
- C$1,349,9994 bd4 ba-- sqft74 Kilworth Park Dr, Middlesex Centre, ON N0L 1R0For SaleMLS ID #X13146348, ROYAL LEPAGE TRILAND REALTY. TRREB
- C$1,199,9005 bd4 ba-- sqft2 Garnet Ct, London, ON N6H 4Z9For SaleMLS ID #X13652844, SUTTON GROUP - SELECT REALTY. TRREB
- C$1,149,9003 bd3 ba-- sqft1 Smallman Dr, London, ON N6G 4R3For SaleMLS ID #X13656398, RE/MAX ADVANTAGE REALTY LTD.. TRREB
- C$989,0004 bd4 ba-- sqft149 Skyline Ave, London, ON N5X 0A3For SaleMLS ID #X13677986, CENTURY 21 FIRST CANADIAN CORP. TRREB
