Welcome to 6515 French Ave, a beautifully appointed detached home in Talbot Village, one of Southwest London's sought-after communities. Built in 2021 and thoughtfully designed for modern family living, this home offers an impressive combination of space, functionality and beautiful finishes across all three levels.Step inside to an inviting main floor designed to bring everyday living and entertaining together. A dedicated office provides the flexibility to work comfortably from home, while the updated kitchen serves as the heart of the space. Featuring quartz countertops, crown moulding, mosaic backsplash, smart stainless steel appliances, an additional pantry and a beautiful centre island, the kitchen flows naturally into a welcoming family room.From here, step outside to a fully fenced backyard ready for you to make it your own. A concrete patio provides space for outdoor dining and entertaining, while a second dedicated concrete patio is waiting for your future gazebo and hot tub-creating the opportunity to design your own backyard retreat.Upstairs, you'll find four bedrooms and two full bathrooms, providing plenty of room for a growing family. The spacious primary bedroom offers its own private escape, complete with a walk-in closet featuring closet organizers and a beautiful 5-piece ensuite.The finished lower level takes this home to another level. With impressive 9-foot ceilings and beautiful finishes, the basement feels like a natural extension of the home rather than an afterthought. It features a fifth bedroom, full 3-piece bathroom, phenomenal recreation room and a separate wet bar that provides additional preparation and entertaining space.Complete with a double-car garage and 3.5 bathrooms, 6515 French Ave offers the space today's growing and move-up families are looking for, with the flexibility to evolve as their needs change.If you've been waiting for a home that has it all, this got to be it!
For sale
C$1,229,900
6515 French Ave, London, ON N6P 0G5
5beds
4baths
Single Family Residence
Built in ----
6,654 Square Feet Lot
$-- Zestimate®
C$--/sqft
C$-- HOA
What's special
Inviting main floorDedicated officeUpdated kitchenQuartz countertopsCrown mouldingMosaic backsplashSmart stainless steel appliances
- 8 days
- 11
- 2
Zillow last checked:
Listing updated:
Listed by:
ROYAL LEPAGE TRILAND REALTY
Source: TRREB,MLS®#: X13822720 Originating MLS®#: London and St. Thomas Association of REALTORS
Originating MLS®#: London and St. Thomas Association of REALTORSFacts & features
Interior
Bedrooms & bathrooms
- Bedrooms: 5
- Bathrooms: 4
Primary bedroom
- Level: Second
- Dimensions: 4.55 x 5.21
Bedroom
- Level: Second
- Dimensions: 2.75 x 4.13
Bedroom
- Level: Basement
- Dimensions: 2.86 x 3.56
Bedroom
- Level: Second
- Dimensions: 3.21 x 3.91
Bedroom
- Level: Second
- Dimensions: 3.75 x 4.13
Dining room
- Level: Main
- Dimensions: 3.06 x 3.89
Kitchen
- Level: Main
- Dimensions: 6.06 x 5.48
Laundry
- Level: Main
- Dimensions: 3 x 2.86
Living room
- Level: Main
- Dimensions: 4.7 x 5.41
Office
- Level: Main
- Dimensions: 3.06 x 2.93
Other
- Level: Basement
- Dimensions: 2.04 x 2.08
Recreation
- Level: Basement
- Dimensions: 10.34 x 5.22
Utility room
- Level: Basement
- Dimensions: 3.04 x 3.35
Heating
- Forced Air, Gas
Cooling
- Central Air
Features
- Other
- Basement: Full,Finished
- Has fireplace: Yes
Interior area
- Living area range: 2500-3000 null
Video & virtual tour
Property
Parking
- Total spaces: 4
- Parking features: Private Double
- Has garage: Yes
Features
- Stories: 2
- Exterior features: Landscaped
- Pool features: None
Lot
- Size: 6,654 Square Feet
- Features: Park
Details
- Parcel number: 082092448
Construction
Type & style
- Home type: SingleFamily
- Property subtype: Single Family Residence
Materials
- Stone, Stucco (Plaster)
- Foundation: Poured Concrete
- Roof: Asphalt Shingle
Utilities & green energy
- Sewer: Sewer
Community & HOA
Location
- Region: London
Financial & listing details
- Annual tax amount: C$7,711
- Date on market: 9/24/2026
Price history
Price history is unavailable.
Public tax history
Tax history is unavailable.
Climate risks
Neighborhood: Talbot
Nearby schools
GreatSchools rating
No schools nearby
We couldn't find any schools near this home.


Similar homes
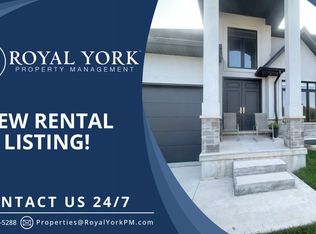
- C$1,299,0004 bd4 ba-- sqft3289 Mersea St, London, ON N6P 0G2For Sale
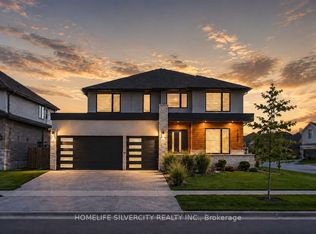 MLS ID #X13759962, HOMELIFE SILVERCITY REALTY INC.. TRREB
 - C$1,199,0004 bd3 ba-- sqft6311 Old Garrison Blvd, London, ON N6P 0A8For Sale
 MLS ID #X13609504, BLUE FOREST REALTY INC.. TRREB
 - C$809,9005 bd4 ba-- sqft3319 Regiment Rd, London, ON N6P 0G5For Sale
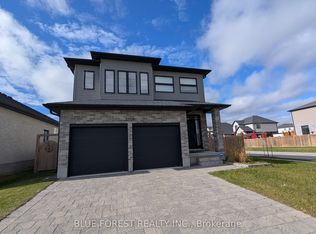 MLS ID #X13829512, BLUE FOREST REALTY INC.. TRREB
 - C$1,069,3334 bd3 ba-- sqft4099 Sugarmaple Cross, London, ON N6P 0H6For Sale
 MLS ID #X13851502, CENTURY 21 HERITAGE HOUSE LTD. TRREB
