
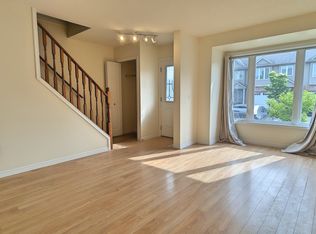
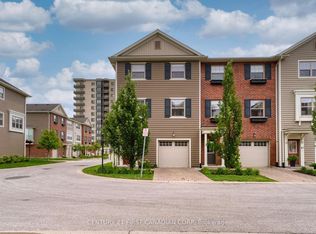
Welcome to this fantastically maintained, entire house carpet free, quiet condo townhouse in highly sought-after Northwest London! The main level features true hardwood flooring in the living room and a seamless open-concept layout connecting the kitchen and dining area. The upgraded kitchen offers soft-close cabinetry, while the dining space opens through elegant French doors to a private deck-perfect for relaxation. The primary bedroom suite includes a walk-in closet, a 4-piece ensuite, and an abundance of natural light. The fully finished lower level boasts deep windows in the recreation room, a 3rd bedroom, and an additional 3-piece bathroom. Enjoy main floor laundry equipped with hookups for either a gas or electric dryer. Complete with a double-car garage featuring inside entry, plus parking for 2 additional cars on the driveway. A true gem!
For sale
C$519,900
1571 Coronation Dr #7, London, ON N6G 5N9
3beds
3baths
Townhouse
Built in ----
-- sqft lot
$-- Zestimate®
C$--/sqft
C$480/mo HOA
What's special
Entire house carpet freeUpgraded kitchenSoft-close cabinetryPrivate deck-perfect for relaxationPrimary bedroom suiteWalk-in closetAbundance of natural light
- 1 day
- 28
- 3
Zillow last checked:
Listing updated:
Listed by:
CENTURY 21 FIRST CANADIAN CORP
Source: TRREB,MLS®#: X13750946 Originating MLS®#: London and St. Thomas Association of REALTORS
Originating MLS®#: London and St. Thomas Association of REALTORSFacts & features
Interior
Bedrooms & bathrooms
- Bedrooms: 3
- Bathrooms: 3
Primary bedroom
- Level: Main
- Dimensions: 4.28 x 3.33
Bedroom
- Level: Basement
- Dimensions: 2.56 x 4.21
Bedroom
- Level: Main
- Dimensions: 3.08 x 3.1
Bathroom
- Level: Main
- Dimensions: 2.48 x 1.63
Bathroom
- Level: Basement
- Dimensions: 1.8 x 2.92
Bathroom
- Level: Main
- Dimensions: 2.49 x 1.78
Other
- Level: Basement
Dining room
- Level: Main
- Dimensions: 2.48 x 4.21
Other
- Level: Basement
- Dimensions: 1.8 x 2.92
Kitchen
- Level: Main
- Dimensions: 3.75 x 4.21
Laundry
- Level: Main
- Dimensions: 1.86 x 1.45
Living room
- Level: Main
- Dimensions: 6.15 x 4.2
Recreation
- Level: Basement
- Dimensions: 8.93 x 6.35
Utility room
- Level: Basement
- Dimensions: 5.95 x 4.21
Heating
- Forced Air, Gas
Cooling
- Central Air
Appliances
- Laundry: In-Suite Laundry
Features
- Primary Bedroom - Main Floor
- Basement: Finished
- Has fireplace: Yes
- Fireplace features: Natural Gas
Interior area
- Living area range: 1200-1399 null
Video & virtual tour
Property
Parking
- Total spaces: 4
- Parking features: Garage Door Opener
- Has garage: Yes
Features
- Exterior features: Open Balcony
- Has view: Yes
- View description: City
Details
- Parcel number: 092330004
- Other equipment: Air Exchanger
Construction
Type & style
- Home type: Townhouse
- Architectural style: Bungalow
- Property subtype: Townhouse
Materials
- Brick
Community & HOA
HOA
- Services included: Common Elements Included, Building Insurance Included
- HOA fee: C$480 monthly
- HOA name: MSCC
Location
- Region: London
Financial & listing details
- Tax assessed value: C$260,000
- Annual tax amount: C$4,359
- Date on market: 9/7/2026
Price history
Price history is unavailable.
Public tax history
Tax history is unavailable.
Climate risks
Neighborhood: Hyde Oark
Nearby schools
GreatSchools rating
No schools nearby
We couldn't find any schools near this home.

Similar homes
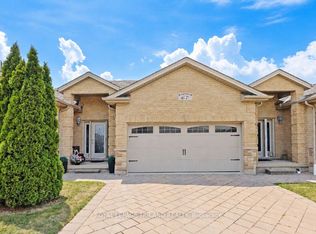
- C$569,9003 bd3 ba-- sqft70 Tanoak Dr #67, London, ON N6G 5R3For Sale
 MLS ID #X13752732, ROYAL LEPAGE TRILAND REALTY. TRREB
 - C$577,9003 bd2 ba-- sqft71 Ardsley Rd, London, ON N6G 3J4For Sale
 MLS ID #X13753566, RE/MAX CENTRE CITY REALTY INC.. TRREB
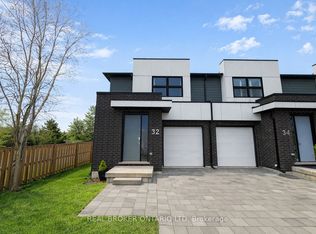
 - C$502,9003 bd4 ba-- sqft499 Sophia Cres #32, London, ON N6G 0X9For Sale
 MLS ID #X13537686, REAL BROKER ONTARIO LTD. TRREB
 - C$529,9003 bd2 ba-- sqft1040 Coronation Dr #71, London, ON N6G 0R8For Sale
 MLS ID #X13656252, CENTURY 21 FIRST CANADIAN CORP. TRREB
