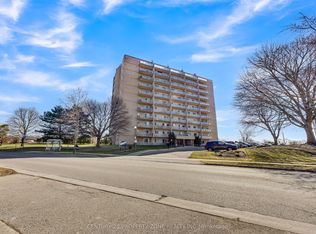
Presenting 1207-380 King Street in the heart of downtown London, Ontario.This address places you right in the center of it all-steps from Richmond Row, Budweiser Gardens, top-rated restaurants, cafés, shopping, and the city's vibrant entertainment and business districts. Whether you're walking to work, catching a show, or enjoying the nearby parks and Thames River pathways, this location delivers true urban convenience and lifestyle.Inside, this spacious 3-bedroom condo offers a well-designed, open-concept layout ideal for both everyday living and entertaining. The suite features an elegant foyer, a bright living and dining area with walkout to a large west-facing balcony, and an eat-in kitchen. The generous primary bedroom includes a full 4-piece ensuite and access to a second private balcony, with two additional bedrooms offering flexibility for family, guests, or home office use.Condo fees include all utilities-heat, electricity, and water-along with internet and cable television, ensuring a seamless, worry-free living experience with no extra monthly surprises.
Under contract
C$259,900
380 King St #1207, London, ON N6B 3L6
3beds
2baths
Apartment
Built in ----
-- sqft lot
$-- Zestimate®
C$--/sqft
C$1,249/mo HOA
What's special
- 8 days |
- 25 |
- 0 |
Zillow last checked:
Listing updated:
Listed by:
SUTTON GROUP - SELECT REALTY
Source: TRREB,MLS®#: X13603616 Originating MLS®#: London and St. Thomas Association of REALTORS
Originating MLS®#: London and St. Thomas Association of REALTORSFacts & features
Interior
Bedrooms & bathrooms
- Bedrooms: 3
- Bathrooms: 2
Primary bedroom
- Level: Main
- Dimensions: 5.66 x 3.35
Bedroom
- Level: Main
- Dimensions: 3.96 x 3.28
Bedroom
- Level: Main
- Dimensions: 3.81 x 2.57
Dining room
- Level: Main
- Dimensions: 3.73 x 2.59
Kitchen
- Level: Main
- Dimensions: 3.05 x 2.54
Living room
- Level: Main
- Dimensions: 7.37 x 3.66
Heating
- Forced Air, Electric
Cooling
- Other
Appliances
- Laundry: In-Suite Laundry
Features
- None
- Basement: None
- Has fireplace: No
Interior area
- Living area range: 1400-1599 null
Video & virtual tour
Property
Parking
- Total spaces: 1
- Parking features: Assigned
- Has garage: Yes
Features
- Stories: 1
- Exterior features: Open Balcony
Details
- Parcel number: 088270177
Construction
Type & style
- Home type: Apartment
- Property subtype: Apartment
Materials
- Brick
Community & HOA
HOA
- Services included: Heat Included, Hydro Included, Water Included, Cable TV Included, Parking Included, Building Insurance Included
- HOA fee: C$1,249 monthly
- HOA name: MSCC
Location
- Region: London
Financial & listing details
- Annual tax amount: C$2,783
- Date on market: 7/24/2026
SUTTON GROUP - SELECT REALTY
SUTTON GROUP - SELECT REALTY
By pressing Contact Agent, you agree that the real estate professional identified above may call/text you about your search, which may involve use of automated means and pre-recorded/artificial voices. You don't need to consent as a condition of buying any property, goods, or services. Message/data rates may apply. You also agree to our Terms of Use. Zillow does not endorse any real estate professionals. We may share information about your recent and future site activity with your agent to help them understand what you're looking for in a home.
Price history
Price history is unavailable.
Public tax history
Tax history is unavailable.
Climate risks
Neighborhood: London
Nearby schools
GreatSchools rating
No schools nearby
We couldn't find any schools near this home.
- C$--2 bd2 ba1.1k sqft380 King St #902, London, ON N6B3L6Off Market
- C$--2 bd2 ba1.1k sqft380 King St #1005, London, ON N6B3L6Off Market
- C$209,9002 bd2 ba-- sqft380 King St #1505, London, ON N6B3L6For Sale
- C$--2 bd2 ba1.2k sqft380 King St #1002, London, ON N6B3L6Off Market
- C$--2 bd2 ba820 sqft380 King St #1405, London, ON N6B3L6Off Market
- C$--2 bd2 ba-- sqft380 King St, London, ON N6B3L6Off Market
- C$--3 bd2 ba1.2k sqft389 Dundas St FLOOR 8, London, ON N6B3L5Off Market
- C$295,0003 bd2 ba-- sqft389 Dundas St #701, London, ON N6B3L5For Sale
Similar homes
- C$244,9002 bd2 ba-- sqft323 Colborne St #2004, London, ON N6B 3N8For Sale
 MLS ID #X13615580, CENTURY 21 FIRST CANADIAN CORP. TRREB
 - C$259,9002 bd2 ba-- sqftColborne Towers, London, ON N6B 3N3For Sale
 MLS ID #X13423784, SUTTON GROUP PREFERRED REALTY INC.. TRREB
 - C$295,0003 bd2 ba-- sqft389 Dundas St #701, London, ON N6B 3L5For Sale
 MLS ID #X13483220, KING REALTY INC.. TRREB
 - C$239,9002 bd1 ba-- sqft583 Mornington Ave #610, London, ON N5Y 3E9For Sale
 MLS ID #X13627476, CENTURY 21 PROPERTY ZONE REALTY INC.. TRREB
 - C$269,9002 bd2 ba-- sqft600 Talbot St #308, London, ON N6A 5L9For SaleMLS ID #X13454528, ROYAL LEPAGE TRILAND REALTY. TRREB
- C$259,9003 bd2 ba-- sqft690 Little Grey St #90, London, ON N5Z 4M9For SaleMLS ID #X13208362, SUTTON GROUP - SELECT REALTY. TRREB
- C$229,9002 bd1 ba-- sqftSunrise Condos, London, ON N5Y 3E9For SaleMLS ID #X13622364, ROYAL LEPAGE TRILAND REALTY. TRREB
- C$289,0002 bd2 ba-- sqft155 Kent St #804, London, ON N6A 5N7For SaleMLS ID #X13499644, OAK AND KEY REAL ESTATE BROKERAGE, INC.. TRREB
- C$269,9003 bd2 ba-- sqft729 Deveron Cres #109, London, ON N5Z 4X5For SaleMLS ID #X13422228, CENTURY 21 FIRST CANADIAN CORP. TRREB
- C$267,9002 bd2 ba-- sqft155 Kent St #503, London, ON N6A 5N7For SaleMLS ID #X12708690, BLUE FOREST REALTY INC.. TRREB
- C$299,9002 bd1 ba-- sqft860 Commissioners Rd E #1203, London, ON N6C 5Y8For SaleMLS ID #X13617338, HOUSESIGMA INC.. TRREB
- C$270,0003 bd2 ba-- sqft1096 Jalna Blvd #87, London, ON N6E 3B8For SaleMLS ID #X13223116, ROYAL CANADIAN REALTY. TRREB
- C$259,0002 bd1 ba-- sqft563 Mornington Ave #610, London, ON N5Y 4T8For SaleMLS ID #X13413094, THRIVE REALTY GROUP INC.. TRREB
- C$300,0002 bd1 ba-- sqft570 William St #404, London, ON N6B 3E9For SaleMLS ID #X13099540, ROYAL LEPAGE TRILAND REALTY. TRREB
- C$264,9002 bd1 ba-- sqft563 Mornington Ave #308, London, ON N5Y 4T8For SaleMLS ID #X12998706, MODERN SOLUTION REALTY INC.. TRREB
- C$274,9002 bd1 ba-- sqft191 Elgin St, London, ON N5Z 2T9For SaleMLS ID #X13616930, ROYAL LEPAGE TRILAND REALTY. TRREB
- C$259,0002 bd1 ba-- sqft986 Huron St #701, London, ON N5Y 5E4For SaleMLS ID #X13514498, RIGHT AT HOME REALTY. TRREB
- C$325,0002 bd2 ba-- sqftQueens Court, London, ON N6A 3P8For SaleMLS ID #X13449188, KELLER WILLIAMS LIFESTYLES. TRREB
- C$299,0002 bd2 ba-- sqft1 Jacksway Cres #114, London, ON N5X 3T5For SaleMLS ID #X13615904, CENTURY 21 FIRST CANADIAN CORP. TRREB
- C$258,9002 bd1 ba-- sqft1096 Jalna Blvd #62, London, ON N6E 3B8For SaleMLS ID #X13430232, CENTURY 21 FIRST CANADIAN CORP. TRREB
