Located in London's core, with beautiful views of Victoria Park and the gorgeous church onRichmond St. Perfect downtown lifestyle, close to shops, restaurants, schools, UWO, in arecently renovated high-rise.( exterior, balconies).This unit was completely remodeled from top to bottom in 1019 and recently refreshed andrepainted. Flat ceilings with pot lights, beautiful white flooring throughout the unit, marbletiles in the bathrooms, fully equipped kitchen shinny finish cabinets, black stainless Samsungcollection appliances, matte glass doors throughout, walk-in shower in the master en-suite areonly a few of numerous upgrades. Perfect for professionals, young families or investors!Available for quick vacant possession.
Under contract
C$284,900
155 Kent St #1207, London, ON N6A 5N7
2beds
2baths
Apartment
Built in ----
-- sqft lot
$-- Zestimate®
C$--/sqft
C$682/mo HOA
What's special
- 48 days |
- 20 |
- 0 |
Zillow last checked:
Listing updated:
Listed by:
RIGHT AT HOME REALTY
Source: TRREB,MLS®#: X13233276 Originating MLS®#: London and St. Thomas Association of REALTORS
Originating MLS®#: London and St. Thomas Association of REALTORSFacts & features
Interior
Bedrooms & bathrooms
- Bedrooms: 2
- Bathrooms: 2
Bedroom
- Level: Main
- Dimensions: 3.14 x 3.14
Bedroom 2
- Level: Main
- Dimensions: 3.3 x 4.26
Bathroom
- Level: Main
- Dimensions: 0 x 0
Bathroom
- Level: Main
- Dimensions: 0 x 0
Dining room
- Level: Main
- Dimensions: 3.27 x 2.69
Kitchen
- Level: Main
- Dimensions: 3.14 x 2.34
Living room
- Level: Main
- Dimensions: 3.27 x 3.96
Heating
- Forced Air, Gas
Cooling
- Central Air
Appliances
- Included: Water Heater, Countertop Range
- Laundry: In-Suite Laundry
Features
- Sauna
- Flooring: Carpet Free
- Basement: None
- Has fireplace: No
Interior area
- Living area range: 900-999 null
Property
Parking
- Total spaces: 1
- Parking features: Covered, Inside Entrance, Assigned
- Has garage: Yes
Features
- Exterior features: Controlled Entry, Year Round Living, Enclosed Balcony
- Has view: Yes
- View description: Downtown
Lot
- Topography: Dry
Details
- Parcel number: 089240094
- Other equipment: Intercom, Sump Pump
Construction
Type & style
- Home type: Apartment
- Property subtype: Apartment
Materials
- Other
- Foundation: Concrete Block
Community & HOA
HOA
- Amenities included: Elevator, Exercise Room, Sauna, Visitor Parking
- Services included: Common Elements Included, Building Insurance Included, Water Included, Parking Included
- HOA fee: C$682 monthly
- HOA name: MCC
Location
- Region: London
Financial & listing details
- Annual tax amount: C$2,917
- Date on market: 6/3/2026
RIGHT AT HOME REALTY
RIGHT AT HOME REALTY
By pressing Contact Agent, you agree that the real estate professional identified above may call/text you about your search, which may involve use of automated means and pre-recorded/artificial voices. You don't need to consent as a condition of buying any property, goods, or services. Message/data rates may apply. You also agree to our Terms of Use. Zillow does not endorse any real estate professionals. We may share information about your recent and future site activity with your agent to help them understand what you're looking for in a home.
Price history
Price history is unavailable.
Public tax history
Tax history is unavailable.
Climate risks
Neighborhood: London
Nearby schools
GreatSchools rating
No schools nearby
We couldn't find any schools near this home.

- C$--2 bd1 ba900 sqft155 Kent St #302, London, ON N6A5N7Off Market
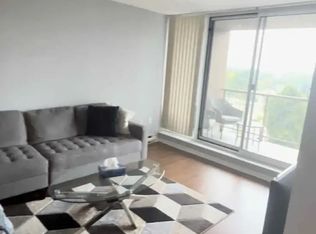
- C$--2 bd2 ba999 sqft155 Kent St #907, London, ON N6A5N7Off Market
- C$294,9002 bd2 ba-- sqft155 Kent St #1105, London, ON N6A5N7For Sale

- C$289,0002 bd2 ba-- sqft155 Kent St #804, London, ON N6A5N7For Sale

- C$2,0502 bd2 ba-- sqft155 Kent St #1205, London, ON N6A5N7For Rent
- C$284,9002 bd2 ba-- sqft155 Kent St #503, London, ON N6A5N7For Sale
- C$--2 bd2 ba1.1k sqft155 Kent St #405, London, ON N6A5N7Off Market
- C$--2 bd2 ba999 sqft155 Kent St, London, ON N6A5N7Off Market
Similar homes
- C$289,0002 bd2 ba-- sqft155 Kent St #804, London, ON N6A 5N7For SaleMLS ID #X13499644, OAK AND KEY REAL ESTATE BROKERAGE, INC.. TRREB
- C$269,9002 bd2 ba-- sqft600 Talbot St #308, London, ON N6A 5L9For Sale
 MLS ID #X13454528, ROYAL LEPAGE TRILAND REALTY. TRREB
 - C$274,9002 bd2 ba-- sqftColborne Towers, London, ON N6B 3N3For Sale
 MLS ID #X13423784, SUTTON GROUP PREFERRED REALTY INC.. TRREB
 - C$279,9003 bd2 ba-- sqft380 King St #1207, London, ON N6B 3L6For Sale
 MLS ID #X13035078, SUTTON GROUP - SELECT REALTY. TRREB
 - C$295,0003 bd2 ba-- sqft389 Dundas St #701, London, ON N6B 3L5For SaleMLS ID #X13483220, KING REALTY INC.. TRREB
- C$329,0002 bd1 ba-- sqftThe Blackfriars, London, ON N6A 5N5For SaleMLS ID #X13470190, BLUE FOREST REALTY INC.. TRREB
- C$354,9002 bd2 ba-- sqftBlackfriars, London, ON N6A 5N5For SaleMLS ID #X13531106, RE/MAX CENTRE CITY REALTY INC.. TRREB
- C$349,0003 bd2 ba-- sqft695 Richmond St #1006, London, ON N6A 5M8For SaleMLS ID #X13556534, RE/MAX REALTRON REALTY INC.. TRREB
- C$269,9001 bd1 ba-- sqft695 Richmond St #1603, London, ON N6A 5M8For SaleMLS ID #X13434516, SUTTON GROUP - SELECT REALTY. TRREB
- C$297,9002 bd2 ba-- sqft744 Wonderland Rd S #205, London, ON N6K 4K3For SaleMLS ID #X13562172, RE/MAX ADVANTAGE REALTY LTD.. TRREB
- C$300,0002 bd1 ba-- sqft570 William St #404, London, ON N6B 3E9For SaleMLS ID #X13099540, ROYAL LEPAGE TRILAND REALTY. TRREB
- C$339,0002 bd2 ba-- sqft695 Richmond St #1111, London, ON N6A 5M8For SaleMLS ID #X13123156, FOREST HILL REAL ESTATE INC.. TRREB
- C$355,0002 bd2 ba-- sqft695 Richmond St #1605, London, ON N6A 5M8For SaleMLS ID #X13517416, SUTTON GROUP - SELECT REALTY. TRREB
- C$359,9002 bd2 ba-- sqft695 Richmond St #602, London, ON N6A 5M8For SaleMLS ID #X13419872, CENTURY 21 FIRST CANADIAN CORP. TRREB
- C$375,0002 bd2 ba-- sqft600 Talbot St #103, London, ON N6A 5L9For SaleMLS ID #X13074972, RE/MAX CENTRE CITY REALTY INC.. TRREB
- C$339,9001 bd1 ba-- sqft695 Richmond St #304, London, ON N6A 5M8For SaleMLS ID #X13495050, RE/MAX ADVANTAGE REALTY LTD.. TRREB
- C$289,9003 bd2 ba-- sqft1096 Jalna Blvd #97, London, ON N6E 3B8For SaleMLS ID #X13475568, ROYAL LEPAGE TRILAND REALTY. TRREB
- C$235,5002 bd1 ba-- sqft1102 Jalna Blvd #601, London, ON N6E 1X8For SaleMLS ID #X13583446, CENTURY 21 FIRST CANADIAN CORP. TRREB
- C$299,9002 bd1 ba-- sqft650 Cheapside St #B1, London, ON N5Y 5J8For SaleMLS ID #X13057320, NU-VISTA PINNACLE REALTY BROKERAGE INC. TRREB
- C$269,0001 bd1 ba-- sqft323 Colborne St #1805, London, ON N6B 3N8For SaleMLS ID #X12943936, OAK AND KEY REAL ESTATE BROKERAGE, INC.. TRREB
