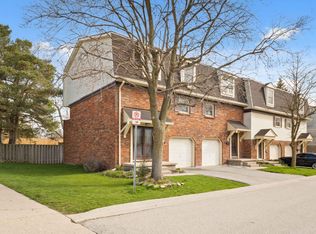
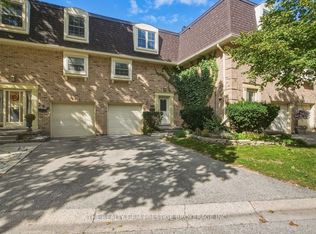
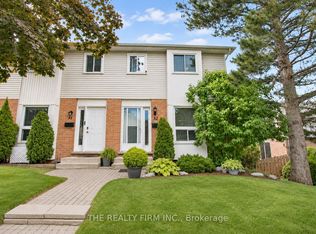
Welcome to 70 Glenroy Road, Unit 17! Tucked away in a private enclave in London's Pond Mills neighbourhood, this exceptionally spacious 3-bedroom, 4-bathroom townhouse offers an impressive amount of living space throughout. From the moment you step inside, you'll appreciate the generous room sizes, natural light, and comfortable layout. The inviting living room features hardwood flooring, a cozy gas fireplace, and large patio doors, creating a bright and welcoming space. The functional kitchen offers ample cabinetry, generous counter space, and a convenient breakfast bar, complemented by a spacious dining area perfect for everyday meals and entertaining. Upstairs, you'll find three generously sized bedrooms and brand-new carpeting throughout the entire upper level. The impressive primary bedroom offers plenty of space to unwind, along with a walk-in closet and private ensuite bathroom. The additional bedrooms are equally spacious, providing flexibility for a variety of needs. The finished lower level offers even more living space, ideal for a recreation room, home office, or entertainment area. Additional highlights include a roof replaced in 2020, four bathrooms, and an attached garage with inside entry. Step outside to a beautiful backyard backing onto mature trees and peaceful green space, with no direct rear neighbours. Enjoy your morning coffee or relax on the patio while taking in the natural surroundings. Conveniently located close to schools, parks, shopping, and everyday amenities, this home offers a wonderful combination of generous living space, comfort, and privacy.
For sale
C$449,900
70 Glenroy Rd #17, London, ON N5Z 4W9
3beds
4baths
Townhouse
Built in ----
-- sqft lot
$-- Zestimate®
C$--/sqft
C$445/mo HOA
What's special
Generous room sizesNatural lightComfortable layoutHardwood flooringCozy gas fireplaceLarge patio doorsFunctional kitchen
- 10 days
- 16
- 0
Zillow last checked:
Listing updated:
Listed by:
RIGHT AT HOME REALTY
Source: TRREB,MLS®#: X14123322 Originating MLS®#: London and St. Thomas Association of REALTORS
Facts & features
Interior
Bedrooms & bathrooms
- Bedrooms: 3
- Bathrooms: 4
Primary bedroom
- Level: Upper
- Dimensions: 5.84 x 3.96
Bedroom 2
- Level: Second
- Dimensions: 4.77 x 4.06
Bedroom 3
- Level: Second
- Dimensions: 6.75 x 5.02
Dining room
- Level: Main
- Dimensions: 4.57 x 4.06
Kitchen
- Level: Main
- Dimensions: 5.18 x 2.64
Laundry
- Level: Lower
- Dimensions: 4.06 x 3.75
Living room
- Level: Main
- Dimensions: 8.38 x 4.92
Recreation
- Level: Lower
- Dimensions: 6.95 x 3.65
Heating
- Forced Air, Gas
Cooling
- Central Air
Appliances
- Laundry: In Basement
Features
- None
- Basement: Finished
- Has fireplace: Yes
Interior area
- Living area range: 1600-1799 null
Property
Parking
- Total spaces: 2
- Parking features: Inside Entrance
- Has garage: Yes
Features
- Stories: 2
Details
- Parcel number: 089390016
Construction
Type & style
- Home type: Townhouse
- Property subtype: Townhouse
Materials
- Brick, Vinyl Siding
- Foundation: Concrete
Community & HOA
HOA
- Services included: Common Elements Included, Building Insurance Included
- HOA fee: C$445 monthly
- HOA name: MCC
Location
- Region: London
Financial & listing details
- Annual tax amount: C$3,336
- Date on market: 10/28/2026
Price history
Price history is unavailable.
Public tax history
Tax history is unavailable.
Climate risks
Neighborhood: Glen Carin
Nearby schools
GreatSchools rating
No schools nearby
We couldn't find any schools near this home.

Similar homes
- C$429,0003 bd4 ba-- sqft1870 Evans Blvd #17, London, ON N6M 0N5For Sale
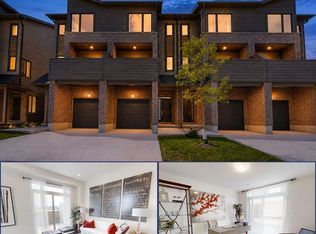 MLS ID #X14130522, NU-VISTA PINNACLE REALTY BROKERAGE INC. TRREB
- C$419,0003 bd2 ba-- sqft57 Edgemere Pl, London, ON N5Z 4M7For Sale
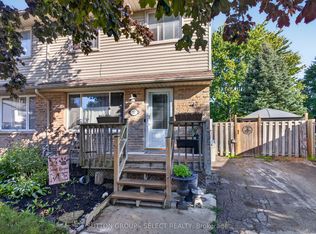 MLS ID #X14142692, SUTTON GROUP - SELECT REALTY INC.. TRREB
- C$365,0004 bd2 ba-- sqft110 Deveron Cres #32, London, ON N5Z 4W7For Sale
 MLS ID #X14148690, THE REALTY FIRM INC.. TRREB
- C$429,0003 bd4 ba-- sqft1870 Evans Blvd #38, London, ON N6M 0N5For Sale
 MLS ID #X14093808, NU-VISTA PINNACLE REALTY BROKERAGE INC. TRREB
