Character, comfort, and a location that delivers! Welcome to 53 Lysanda Avenue, a charming 3+1 bedroom detached home proudly offered by its original owner. Well cared for over the years,this home offers solid bones, a practical layout, and plenty of character, providing an excellent foundation for your own personal touches. Whether you're looking to settle into your first home, downsize, or simply create a space that reflects your style, the possibilities are here. Situated in an established neighbourhood in southeast London, with convenient access to schools, parks, walking trails, shopping, restaurants, and everyday amenities. Just minutes from Victoria Hospital, major routes, and Highway 401, making daily commuting and getting around the city easy. A wonderful opportunity to own a home with lasting appeal in a convenient, well-connected location.
For sale
C$499,000
53 Lysanda Ave, London, ON N5Z 4L1
4beds
2baths
Single Family Residence
Built in ----
4,928 Square Feet Lot
$-- Zestimate®
C$--/sqft
C$-- HOA
What's special
Solid bonesPractical layoutPlenty of character
- 9 days
- 19
- 2
Zillow last checked:
Listing updated:
Listed by:
RIGHT AT HOME REALTY
Source: TRREB,MLS®#: X14128358 Originating MLS®#: London and St. Thomas Association of REALTORS
Facts & features
Interior
Bedrooms & bathrooms
- Bedrooms: 4
- Bathrooms: 2
Bedroom
- Level: Second
- Dimensions: 4.11 x 3.05
Bedroom
- Level: Lower
- Dimensions: 4.11 x 2.9
Bedroom
- Level: Second
- Dimensions: 2.74 x 2.9
Bedroom
- Level: Second
- Dimensions: 3.51 x 2.9
Bathroom
- Level: Second
- Dimensions: 2.74 x 1.52
Bathroom
- Level: Lower
- Dimensions: 1.83 x 1.37
Family room
- Level: Ground
- Dimensions: 6.55 x 3.96
Family room
- Level: Lower
- Dimensions: 6.4 x 3.51
Kitchen
- Level: Ground
- Dimensions: 4.88 x 2.44
Utility room
- Level: Sub-Basement
- Dimensions: 6.4 x 6.4
Heating
- Forced Air, Gas
Cooling
- Central Air
Appliances
- Included: Water Heater
Features
- Basement: Finished,Full
- Has fireplace: Yes
- Fireplace features: Wood Burning
Interior area
- Living area range: 700-1100 null
Property
Parking
- Total spaces: 3
- Parking features: Lane, Private
- Has garage: Yes
Accessibility
- Accessibility features: None
Features
- Pool features: None
Lot
- Size: 4,928 Square Feet
- Features: Fenced Yard, Park, Place Of Worship, Public Transit, School, School Bus Route
Details
- Parcel number: 084800206
Construction
Type & style
- Home type: SingleFamily
- Property subtype: Single Family Residence
Materials
- Brick, Vinyl Siding
- Foundation: Concrete
- Roof: Asphalt Shingle
Utilities & green energy
- Sewer: None
Community & HOA
Location
- Region: London
Financial & listing details
- Tax assessed value: C$215,000
- Annual tax amount: C$3,604
- Date on market: 10/29/2026
Price history
Price history is unavailable.
Public tax history
Tax history is unavailable.
Climate risks
Neighborhood: Glen Carin
Nearby schools
GreatSchools rating
No schools nearby
We couldn't find any schools near this home.

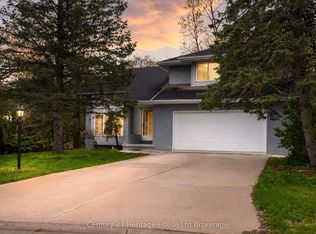

Similar homes
- C$545,0004 bd2 ba-- sqft662 Millbank Dr, London, ON N6E 1S2For Sale
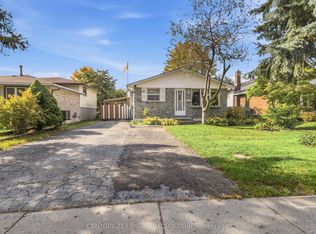 MLS ID #X14137634, CENTURY 21 FIRST CANADIAN CORP. TRREB
- C$549,9004 bd2 ba-- sqft10 Agincourt Gdns, London, ON N5Z 4E3For Sale
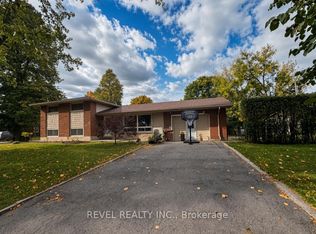 MLS ID #X14117090, REVEL REALTY INC.. TRREB
- C$549,9004 bd2 ba-- sqft54 Lysanda Ave, London, ON N5Z 4L3For Sale
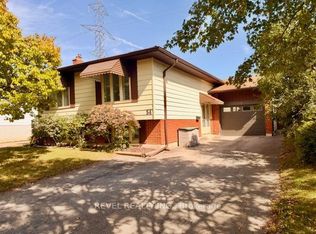 MLS ID #X13776842, REVEL REALTY INC.. TRREB
- C$419,0003 bd2 ba-- sqft57 Edgemere Pl, London, ON N5Z 4M7For Sale
 MLS ID #X14142692, SUTTON GROUP - SELECT REALTY INC.. TRREB
