Welcome to this charming 2-bedroom, 1-bathroom detached home in London's Old East Village area. With approximately 800 square feet of living space, fresh paint, new flooring throughout, updated bathroom, soffits, metalwork and roof, this inviting property offers a wonderful opportunity to settle into a place of your own. Step onto the covered front porch, the perfect spot to enjoy your morning coffee or relax at the end of the day. Inside, you'll find a comfortable living room, a separate dining room, and a functional kitchen with the convenience of laundry. Both bedrooms offer space to make your own, while the full basement provides additional space beyond the main living areas. Out front you will find parking for two vehicles. Located in an established London neighbourhood known for its local shops, restaurants, arts, culture, and community character, this home offers an appealing combination of location, comfort, and opportunity. Whether you're searching for your first home, looking to simplify your living space, or hoping to add your personal touches, 656 Queens Avenue is well worth exploring.
For sale
C$359,900
656 Queens Ave, London, ON N5W 3H1
2beds
1baths
Single Family Residence
Built in ----
4,222 Square Feet Lot
$-- Zestimate®
C$--/sqft
C$-- HOA
What's special
Fresh paintNew flooring throughoutUpdated bathroomCovered front porchSeparate dining roomParking for two vehicles
- 10 hours
- 2
- 0
Zillow last checked:
Listing updated:
Listed by:
SUTTON GROUP PREFERRED REALTY INC.
Source: TRREB,MLS®#: X14196302 Originating MLS®#: London and St. Thomas Association of REALTORS
Facts & features
Interior
Bedrooms & bathrooms
- Bedrooms: 2
- Bathrooms: 1
Bedroom
- Level: Main
- Dimensions: 2.69 x 2.6
Bathroom
- Level: Main
- Dimensions: 2.4 x 1.62
Dining room
- Level: Main
- Dimensions: 5.86 x 2.62
Kitchen
- Level: Main
- Dimensions: 3.47 x 4.47
Living room
- Level: Main
- Dimensions: 3.19 x 3.86
Heating
- Forced Air, Gas
Cooling
- Central Air
Features
- Primary Bedroom - Main Floor
- Flooring: Carpet Free
- Basement: Unfinished
- Has fireplace: No
Interior area
- Living area range: 700-1100 null
Property
Parking
- Total spaces: 2
- Parking features: Private Double
Features
- Pool features: None
Lot
- Size: 4,222 Square Feet
Details
- Parcel number: 082810072
Construction
Type & style
- Home type: SingleFamily
- Architectural style: Bungalow
- Property subtype: Single Family Residence
Materials
- Stucco (Plaster), Brick
- Foundation: Concrete Block
- Roof: Asphalt Shingle
Utilities & green energy
- Sewer: Sewer
Community & HOA
Location
- Region: London
Financial & listing details
- Annual tax amount: C$2,469
- Date on market: 11/19/2026
Price history
Price history is unavailable.
Public tax history
Tax history is unavailable.
Climate risks
Neighborhood: East London
Nearby schools
GreatSchools rating
No schools nearby
We couldn't find any schools near this home.



Similar homes
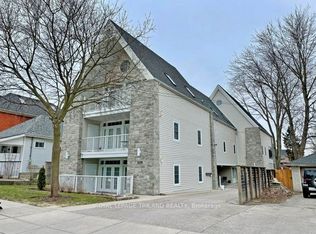
- C$350,0002 bd2 ba-- sqft132 Oak St, London, ON N5Z 2H6For Sale
 MLS ID #X14186850, ROYAL LEPAGE TRILAND REALTY. TRREB
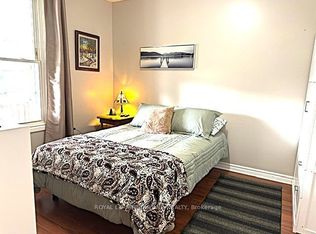
- C$429,5005 bd2 ba-- sqft686 Elias St, London, ON N5W 3N7For Sale
 MLS ID #X14195260, EXP REALTY. TRREB
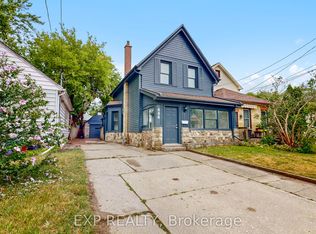
- C$349,9003 bd1 ba-- sqft563 Ontario St, London, ON N5W 3X9For Sale
 MLS ID #X14179002, SUTTON GROUP - SELECT REALTY INC.. TRREB
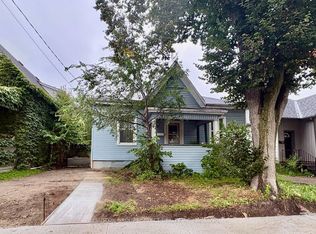
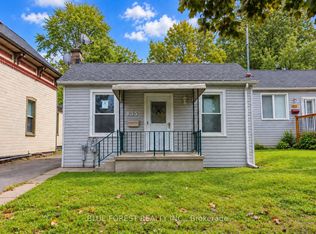
- C$334,9992 bd2 ba-- sqft835 Queens Ave, London, ON N5W 3H7For Sale
 MLS ID #X14144560, BLUE FOREST REALTY INC.. TRREB
