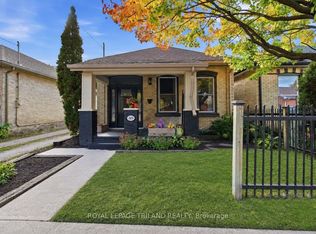
There's something easy to like about this little SoHo bungalow. With three bedrooms, one full bathroom, a comfortable living room and a surprisingly large dining room, the layout offers more space than you might expect. Whether you're hosting dinner, working from home or just want a little extra breathing room, there's plenty of flexibility here.The fenced backyard has room to relax, garden or let the dog run, with a patio area for summer evenings, a storage shed for all the extras and parking for two vehicles. It's a practical home with a manageable footprint and plenty of opportunity to make it your own over time. And then there's the neighbourhood. SoHo puts you close to downtown, transit, shopping, restaurants, the Thames River and everyday amenities, while the area itself continues to evolve. Major redevelopment of the former Victoria Hospital lands is well underway, bringing hundreds of new homes to the neighbourhood, with additional greenspace and public spaces planned as the area continues to grow. For first-time buyers, downsizers or anyone looking for an affordable way to get into a neighbourhood with a lot happening around it, this one is worth a look. Come see the space, picture what you'd do with it and decide if this little SoHo bungalow feels like home.
For sale
C$365,000
563 South St, London, ON N6B 1C5
3beds
1baths
Single Family Residence
Built in ----
2,576 Square Feet Lot
$-- Zestimate®
C$--/sqft
C$-- HOA
What's special
Three bedroomsSurprisingly large dining roomFenced backyardStorage shedParking for two vehicles
- 33 days
- 25
- 1
Zillow last checked:
Listing updated:
Listed by:
REAL BROKER ONTARIO LTD
Source: TRREB,MLS®#: X13812608 Originating MLS®#: London and St. Thomas Association of REALTORS
Facts & features
Interior
Bedrooms & bathrooms
- Bedrooms: 3
- Bathrooms: 1
Primary bedroom
- Level: Main
- Dimensions: 2.7 x 4
Bedroom 2
- Level: Main
- Dimensions: 2.78 x 2.42
Bedroom 3
- Level: Main
- Dimensions: 2.7 x 3.31
Dining room
- Level: Main
- Dimensions: 4.81 x 3.7
Kitchen
- Level: Main
- Dimensions: 3.84 x 2.75
Living room
- Level: Main
- Dimensions: 3.76 x 2.78
Heating
- Forced Air, Gas
Cooling
- Central Air
Features
- Primary Bedroom - Main Floor, Storage
- Flooring: Carpet Free
- Basement: Unfinished
- Has fireplace: No
Interior area
- Living area range: 700-1100 null
Property
Parking
- Total spaces: 2
- Parking features: Front Yard Parking
Features
- Patio & porch: Porch, Patio
- Pool features: None
Lot
- Size: 2,576 Square Feet
- Features: Rectangular Lot
- Topography: Level
Details
- Parcel number: 083140071
Construction
Type & style
- Home type: SingleFamily
- Architectural style: Bungalow
- Property subtype: Single Family Residence
Materials
- Aluminum Siding
- Foundation: Concrete Block
- Roof: Shingle
Utilities & green energy
- Sewer: Sewer
Community & HOA
Location
- Region: London
Financial & listing details
- Tax assessed value: C$105,000
- Annual tax amount: C$1,760
- Date on market: 9/22/2026
Price history
Price history is unavailable.
Public tax history
Tax history is unavailable.
Climate risks
Neighborhood: London
Nearby schools
GreatSchools rating
No schools nearby
We couldn't find any schools near this home.
Similar homes
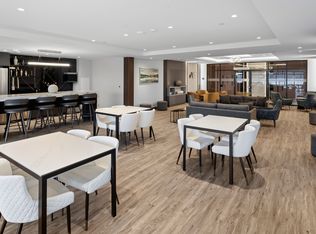
- C$324,9994 bd2 ba-- sqft565 South St, London, ON N6B 1C5For Sale
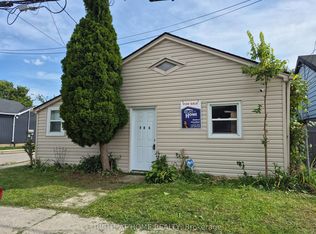 MLS ID #X13734730, RIGHT AT HOME REALTY INC.. TRREB
- C$399,9004 bd2 ba-- sqft541 Nelson St, London, ON N6B 1A8For Sale
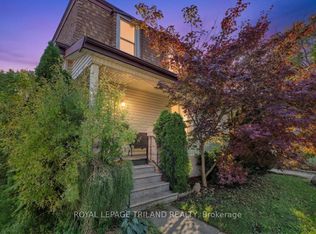 MLS ID #X14034166, ROYAL LEPAGE TRILAND REALTY. TRREB
- C$349,9003 bd3 ba-- sqft711 Little Grey St, London, ON N5Z 1N9For Sale
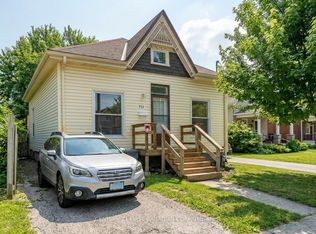 MLS ID #X14088302, CENTURY 21 FIRST CANADIAN CORP. TRREB
- C$399,9002 bd2 ba-- sqft149 William St, London, ON N6B 3B4For Sale
 MLS ID #X14092308, ROYAL LEPAGE TRILAND REALTY. TRREB
