Calling all first-time home buyers & investors! This is the one you have been waiting for. This cute and move-in-ready 4-bedroom, 2-full-bath, 2-storey home checks all the boxes, including a low-maintenance yard that gives you your weekends back. So many upgrades have already been done for you. Newer flooring flows throughout the main-floor living and dining rooms, the stairs, the upstairs hallway, and all three upper bedrooms. The second level brings fresh paint and natural light and has a 2nd full bathroom. Newer bedroom and linen closet doors, freshly painted cabinets and a kitchen backsplash round out the updates, all tied together with fresh vibes throughout. The main floor welcomes you with an open concept layout featuring a bright kitchen, a dining room perfect for gathering, and a cozy living room, all with new flooring and updated ceiling tiles. The main floor bedroom and bathroom offer flexibility for guests or a home office. Upstairs, you will find three more bedrooms and that beautifully renovated bathroom. The basement wraps things up with a dedicated laundry and storage area. Outside, enjoy a fully fenced, low-maintenance yard, parking for 2 vehicles, and a charming front porch for morning coffee.
For sale
C$399,900
541 Nelson St, London, ON N6B 1A8
4beds
2baths
Single Family Residence
Built in ----
2,259 Square Feet Lot
$-- Zestimate®
C$--/sqft
C$-- HOA
What's special
Low-maintenance yardOpen concept layoutBright kitchenFully fenced low-maintenance yard
- 30 days
- 73
- 3
Zillow last checked:
Listing updated:
Listed by:
ROYAL LEPAGE TRILAND REALTY
Source: TRREB,MLS®#: X14034166 Originating MLS®#: London and St. Thomas Association of REALTORS
Facts & features
Interior
Bedrooms & bathrooms
- Bedrooms: 4
- Bathrooms: 2
Bedroom
- Level: Second
- Dimensions: 3.28 x 2.34
Bedroom
- Level: Main
- Dimensions: 4.11 x 2.82
Bedroom
- Level: Second
- Dimensions: 2.82 x 2.9
Bedroom
- Level: Second
- Dimensions: 2.54 x 2.9
Dining room
- Level: Main
- Dimensions: 3.78 x 4.17
Foyer
- Level: Main
- Dimensions: 1.8 x 2.79
Kitchen
- Level: Main
- Dimensions: 2.9 x 4.72
Living room
- Level: Main
- Dimensions: 3.71 x 4.17
Heating
- Forced Air, Gas
Cooling
- Central Air
Features
- Primary Bedroom - Main Floor
- Flooring: Carpet Free
- Basement: Unfinished,Partial
- Has fireplace: No
Interior area
- Living area range: 1100-1500 null
Property
Parking
- Total spaces: 2
- Parking features: Private
Features
- Stories: 2
- Patio & porch: Porch, Patio
- Pool features: None
Lot
- Size: 2,259 Square Feet
Details
- Parcel number: 083300051
Construction
Type & style
- Home type: SingleFamily
- Property subtype: Single Family Residence
Materials
- Vinyl Siding
- Foundation: Concrete, Block
- Roof: Asphalt Shingle
Utilities & green energy
- Sewer: Sewer
Community & HOA
Location
- Region: London
Financial & listing details
- Tax assessed value: C$155,000
- Annual tax amount: C$2,598
- Date on market: 10/14/2026
Price history
Price history is unavailable.
Public tax history
Tax history is unavailable.
Climate risks
Neighborhood: London
Nearby schools
GreatSchools rating
No schools nearby
We couldn't find any schools near this home.
Similar homes
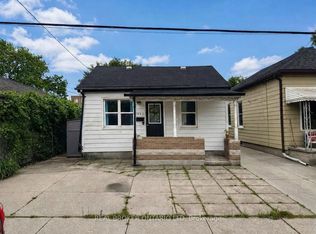
- C$419,9003 bd2 ba-- sqft105 Raywood Ave, London, ON N6C 1Y8For Sale
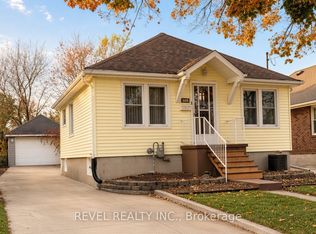 MLS ID #X14176426, REVEL REALTY INC.. TRREB
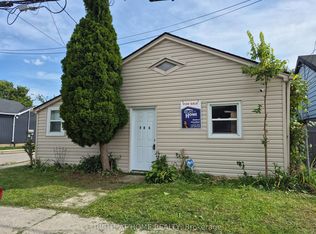
- C$399,9003 bd2 ba-- sqft3 Marmora St, London, ON N5Z 1Z4For Sale
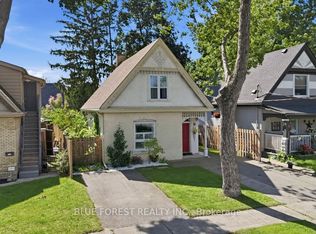 MLS ID #X14088040, BLUE FOREST REALTY INC.. TRREB
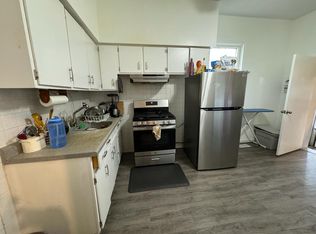
- C$399,9002 bd2 ba-- sqft149 William St, London, ON N6B 3B4For Sale
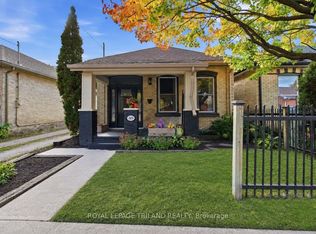 MLS ID #X14092308, ROYAL LEPAGE TRILAND REALTY. TRREB
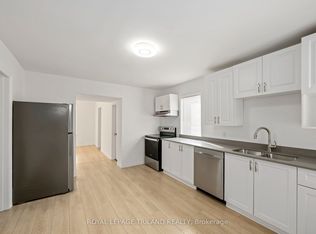
- C$339,9004 bd2 ba1.5k sqft132 Dreaney Ave, London, ON N5Z 1W8For Sale
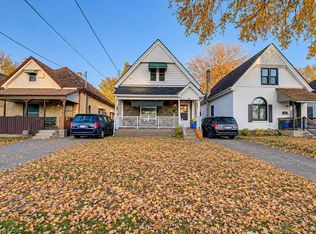 MLS ID #40877092, Nathan Blanco, Salesperson, Exp Realty. ITSO
