Looking for a smart investment with plenty of flexibility? This charming bungalow is ideal as a mortgage helper, multi-generational living, income property, or even a flip. The bright main floor features a welcoming living room with a designated dining area, a spacious eat-in kitchen, 3 bedrooms, 1 full bathroom, and original hardwood flooring throughout. The fully finished lower level adds even more versatility with a 1-bedroom unit offering a full kitchen, 2 additional living spaces, and its own separate entrance through the garage breezeway. The double-wide driveway offers plenty of parking for both units without interfering with one another, while the 1-car garage and 150-ft deep lot provide plenty of additional space and potential. Well cared for with good bones, this home offers a great foundation for a buyer looking to renovate and add value, making it an excellent flip or long-term investment. Live in one unit and rent the other to offset your mortgage, or take advantage of the property's potential as a 2-unit rental. Just steps from Princess Elizabeth Public School, Victoria Hospital and plenty of amenities nearby, it is the ideal location for many!
For sale
C$429,900
105 Chesterfield Ave, London, ON N5Z 3M9
4beds
2baths
Single Family Residence
Built in ----
7,500 Square Feet Lot
$-- Zestimate®
C$--/sqft
C$-- HOA
What's special
Bright main floorDesignated dining areaSpacious eat-in kitchenOriginal hardwood flooring throughoutFully finished lower level
- 18 hours
- 7
- 2
Zillow last checked:
Listing updated:
Listed by:
BLUE FOREST REALTY INC.
Source: TRREB,MLS®#: X14111024 Originating MLS®#: London and St. Thomas Association of REALTORS
Facts & features
Interior
Bedrooms & bathrooms
- Bedrooms: 4
- Bathrooms: 2
Heating
- Forced Air, Gas
Cooling
- Central Air
Appliances
- Included: Water Heater Owned
Features
- In-Law Capability, In-Law Suite, Guest Accommodations, Primary Bedroom - Main Floor
- Basement: Finished,Full,Separate Entrance,Apartment
- Has fireplace: Yes
Interior area
- Living area range: 700-1100 null
Property
Parking
- Total spaces: 3
- Parking features: Garage
- Has garage: Yes
Features
- Pool features: None
Lot
- Size: 7,500 Square Feet
- Features: Fenced Yard, Hospital, Public Transit, School
Details
- Additional structures: Garden Shed
- Parcel number: 083540056
Construction
Type & style
- Home type: SingleFamily
- Architectural style: Bungalow
- Property subtype: Single Family Residence
Materials
- Brick
- Foundation: Unknown
- Roof: Asphalt Shingle
Utilities & green energy
- Sewer: Sewer
Community & HOA
Location
- Region: London
Financial & listing details
- Annual tax amount: C$3,005
- Date on market: 10/23/2026
Price history
Price history is unavailable.
Public tax history
Tax history is unavailable.
Climate risks
Neighborhood: Glen Carin
Nearby schools
GreatSchools rating
No schools nearby
We couldn't find any schools near this home.
Similar homes
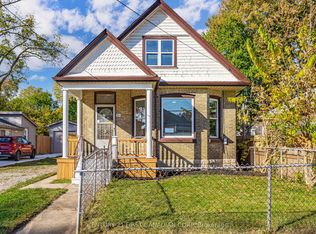
- C$449,9005 bd2 ba-- sqft864 Stedwell St, London, ON N5Z 1L8For Sale
 MLS ID #X14103066, CENTURY 21 FIRST CANADIAN CORP. TRREB
- C$435,0003 bd1 ba-- sqft193 Saint Julien St, London, ON N5Z 2N1For Sale
 MLS ID #X14102510, CENTURY 21 FIRST CANADIAN CORP. TRREB
- C$399,0003 bd3 ba-- sqft67 Hyla St, London, ON N5Z 2L1For Sale
 MLS ID #X14099176, SUTTON GROUP - SELECT REALTY. TRREB
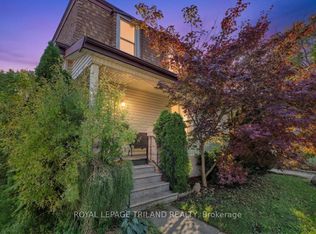
- C$399,9004 bd2 ba-- sqft541 Nelson St, London, ON N6B 1A8For Sale
 MLS ID #X14034166, ROYAL LEPAGE TRILAND REALTY. TRREB
