RARE GLEN CAIRN OPPORTUNITY! Set on an impressive 75' x 115' lot in the heart of Glen Cairn, this property offers an exciting opportunity for builders, investors, renovators, or buyers looking to create something truly their own. The existing home is not currently habitable and requires extensive renovation and repair, making this a property where the value lies in the possibilities.With R2-2 zoning, buyers are encouraged to explore the range of potential uses and development options available under the current zoning and applicable municipal requirements. Whether envisioning an extensive renovation, a complete rebuild, or a new-build project designed to take advantage of this ample lot, the possibilities are worth exploring. Enjoy the established Glen Cairn neighbourhood, with convenient access to schools, parks, shopping, transit, and many of London's amenities. Large lots like this are increasingly difficult to find! Bring your vision, creativity, and plans and unlock the potential of this exceptional piece of Glen Cairn real estate. Property and zoning to be purchased and sold in "as-is, where-is" condition. Buyer to conduct their own due diligence regarding zoning, permitted uses, development potential, building requirements and municipal approvals.
For sale
C$299,900
342 Thompson Rd, London, ON N5Z 2Z5
2beds
1baths
Single Family Residence
Built in ----
8,860 Square Feet Lot
$-- Zestimate®
C$--/sqft
C$-- HOA
What's special
- 20 hours
- 18
- 1
Zillow last checked:
Listing updated:
Listed by:
THRIVE REALTY GROUP INC.
Source: TRREB,MLS®#: X14110850 Originating MLS®#: London and St. Thomas Association of REALTORS
Facts & features
Interior
Bedrooms & bathrooms
- Bedrooms: 2
- Bathrooms: 1
Heating
- Forced Air, Gas
Cooling
- Central Air
Features
- Other
- Basement: Full,Development Potential
- Has fireplace: No
Interior area
- Living area range: 700-1100 null
Property
Parking
- Total spaces: 5
- Parking features: Private, Private Double
- Has garage: Yes
Features
- Pool features: None
Lot
- Size: 8,860 Square Feet
Details
- Parcel number: 083540082
Construction
Type & style
- Home type: SingleFamily
- Architectural style: Bungalow
- Property subtype: Single Family Residence
Materials
- Brick, Vinyl Siding
- Foundation: Unknown
- Roof: Asphalt Shingle
Utilities & green energy
- Sewer: Sewer
Community & HOA
Location
- Region: London
Financial & listing details
- Annual tax amount: C$2,682
- Date on market: 10/23/2026
Price history
Price history is unavailable.
Public tax history
Tax history is unavailable.
Climate risks
Neighborhood: Glen Carin
Nearby schools
GreatSchools rating
No schools nearby
We couldn't find any schools near this home.
Similar homes
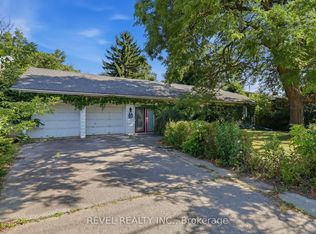
- C$299,9003 bd2 ba-- sqft112 Marlborough Ave, London, ON N5Z 3S6For Sale
 MLS ID #X13782500, BLUE FOREST REALTY INC.. TRREB
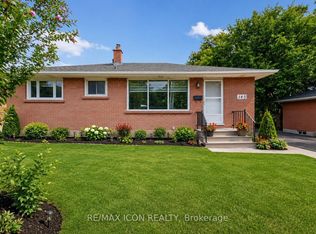
- C$250,0002 bd1 ba-- sqft96 Dakin St, London, ON N5Z 1A3For Sale
 MLS ID #X14106784, KELLER WILLIAMS LIFESTYLES. TRREB
- C$349,9003 bd1 ba-- sqft30 Glenwood Ave, London, ON N5Z 2P8For Sale
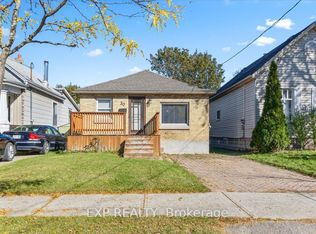 MLS ID #X14101160, EXP REALTY. TRREB
- C$429,9004 bd2 ba-- sqft105 Chesterfield Ave, London, ON N5Z 3M9For Sale
 MLS ID #X14111024, BLUE FOREST REALTY INC.. TRREB
