Welcome to 581 Central Avenue! Nestled in the scenic Woodfield neighbourhood of London, this charming 2 bedroom, 2 bathroom bungalow offers the perfect combination of comfort, functionality, and outdoor living! Upon first glance, you'll appreciate the inviting curb appeal, spacious 5-car driveway, attached single-car garage, and a large front porch with a new front door (2025) - perfect for enjoying your morning coffee. Step inside and take in the bright, open-concept layout as you flow seamlessly from your welcoming living room into the dining area, creating the perfect space for entertaining family and friends. Continue into the stunning eat-in kitchen, showcasing gorgeous finishes and a functional design ideal for everyday living. Completing the main floor are 2 bedrooms, including a spacious primary bedroom featuring its own private 3-piece ensuite. An additional 4-piece bathroom is conveniently situated on the main floor, perfect for guests. Step outside and discover your fully fenced backyard, featuring a grand rectangular in-ground pool and plenty of room to host summer BBQs, enjoy warm evenings, and make lasting memories with loved ones. Whether you're relaxing poolside or entertaining a crowd, this outdoor space offers endless possibilities! The lower level is a blank canvas awaiting your personal touch, complete with a laundry and utility room and ample potential to create a spacious recreation room, additional living space, home gym, or hobby area. Oh, and we can't forget to mention the new front drainage line under the driveway with a 20 year warranty for added peace of mind! With a functional layout, incredible outdoor features, and plenty of opportunity to make it your own, this home is full of potential! Conveniently located close to everyday amenities, cafes, restaurants, parks, and more, this property is one you won't want to miss. Don't delay, book your showing today!
For sale
C$499,900
581 Central Ave, London, ON N6B 2G5
2beds
2baths
Single Family Residence
Built in ----
5,360 Square Feet Lot
$-- Zestimate®
C$--/sqft
C$-- HOA
What's special
Inviting curb appealAttached single-car garageLarge front porchBright open-concept layoutDining areaStunning eat-in kitchenGorgeous finishes
- 9 days
- 44
- 0
Zillow last checked:
Listing updated:
Listed by:
KELLER WILLIAMS LIFESTYLES
Source: TRREB,MLS®#: X14123940 Originating MLS®#: London and St. Thomas Association of REALTORS
Facts & features
Interior
Bedrooms & bathrooms
- Bedrooms: 2
- Bathrooms: 2
Heating
- Forced Air, Gas
Cooling
- Central Air
Features
- Primary Bedroom - Main Floor, Storage
- Basement: Full,Unfinished
- Has fireplace: No
Interior area
- Living area range: 1100-1500 null
Property
Parking
- Total spaces: 5
- Parking features: Private, Tandem, Garage Door Opener
- Has garage: Yes
Features
- Patio & porch: Patio
- Exterior features: Landscaped, Privacy
- Has private pool: Yes
- Pool features: In Ground
Lot
- Size: 5,360 Square Feet
- Features: Hospital, Public Transit, Park, School, Rec./Commun.Centre
Details
- Additional structures: Shed, Storage
- Parcel number: 082770030
Construction
Type & style
- Home type: SingleFamily
- Architectural style: Bungalow
- Property subtype: Single Family Residence
Materials
- Brick
- Foundation: Concrete Block
- Roof: Asphalt Shingle
Utilities & green energy
- Sewer: Sewer
Community & HOA
Location
- Region: London
Financial & listing details
- Tax assessed value: C$287,000
- Annual tax amount: C$4,811
- Date on market: 10/28/2026
Price history
Price history is unavailable.
Public tax history
Tax history is unavailable.
Climate risks
Neighborhood: London
Nearby schools
GreatSchools rating
No schools nearby
We couldn't find any schools near this home.
- C$--2 bd1 ba600 sqft571 Adelaide St N #2-BEDROOM, London, ON N6B3J7Off Market
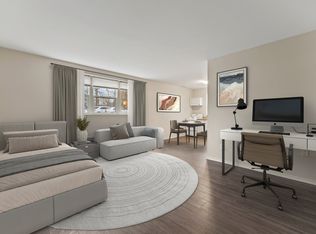
- C$---- bd1 ba350 sqft571 Adelaide St N #BACHELOR, London, ON N6B3J7Off Market
- C$--1 bd1 ba550 sqft571 Adelaide St N #1-BEDROOM, London, ON N6B3J7Off Market
- C$--1 bd1 ba550 sqft571 Adelaide St N #281172, London, ON N6B3J7Off Market
Similar homes
- C$499,9005 bd2 ba-- sqft18 McMahen St, London, ON N5Y 3A2For Sale
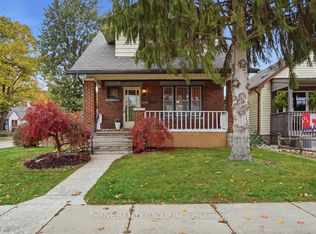 MLS ID #X14155866, THRIVE REALTY GROUP INC.. TRREB
- C$489,9003 bd2 ba-- sqft14 Arthur St, London, ON N5Y 3B9For Sale
 MLS ID #X13741594, SUTTON GROUP - SELECT REALTY. TRREB
- C$488,9004 bd3 ba-- sqft570 Pall Mall St, London, ON N5Y 2Z7For Sale
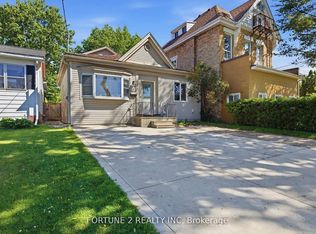 MLS ID #X13766784, FORTUNE 2 REALTY INC. TRREB
- C$479,9003 bd2 ba-- sqft995 Lorne Ave, London, ON N5W 3L5For Sale
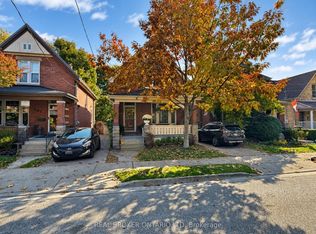 MLS ID #X14129172, REAL BROKER ONTARIO LTD. TRREB
