Welcome to 715 Oakcrossing Road, a distinctive 2.5-storey detached home featuring a THIRD-FLOOR LOFT, with approximately 1,894 sq. ft. above grade plus an additional 817 sq. ft. lower level, set on a desirable 43'x 105' corner lot in one of North London's most convenient shopping and dining areas. The bright main level features hardwood flooring, generous living and dining areas, a gas fireplace, large windows and a kitchen with ample wood cabinetry and a centre island. Patio doors lead to the fully fenced backyard and spacious stone patio. The second level offers three bedrooms, including a spacious primary suite with ensuite. The approximately 269 sq. ft. third-floor loft provides a bright, versatile bonus space for a home office, family room, studio or games area. The finished lower level features approximately 8-foot ceilings, large windows, a wet bar, 3-piece bathroom, recreation area and two additional rooms. The location is hard to beat - just minutes from Costco, Farm Boy, Angelo's, T&T Supermarket, J&H Supermarket, restaurants, fitness facilities and everyday shopping, with convenient transit access to Western University and Fanshawe College. A flexible and spacious home in a highly convenient North London location, offering room to live, work and grow.
For sale
C$599,900
715 Oakcrossing Rd, London, ON N6H 5V8
5beds
4baths
Single Family Residence
Built in ----
4,538 Square Feet Lot
$-- Zestimate®
C$--/sqft
C$-- HOA
What's special
Bright main levelHardwood flooringGas fireplaceLarge windowsCentre islandSpacious stone patioThree bedrooms
- 2 days
- 17
- 1
Zillow last checked:
Listing updated:
Listed by:
CENTURY 21 FIRST CANADIAN CORP
Source: TRREB,MLS®#: X14156496 Originating MLS®#: London and St. Thomas Association of REALTORS
Facts & features
Interior
Bedrooms & bathrooms
- Bedrooms: 5
- Bathrooms: 4
Primary bedroom
- Level: Second
- Dimensions: 10.5x10.2
Bedroom 2
- Level: Second
- Dimensions: 20.x12.
Bedroom 3
- Level: Second
- Dimensions: 3.21 x 3.19
Bedroom 4
- Level: Basement
- Dimensions: 2.98 x 2.71
Bedroom 5
- Level: Basement
- Dimensions: 2.98 x 2.52
Bathroom
- Level: Basement
- Dimensions: 2.45 x 1.42
Bathroom
- Level: Main
- Dimensions: 10.6x10.
Bathroom
- Level: Second
- Dimensions: 3.21 x 2.39
Bathroom
- Level: Second
- Dimensions: 2.2 x 1.9
Dining room
- Level: Main
- Dimensions: 10.x9.
Foyer
- Level: Main
- Dimensions: 20.3x12.
Great room
- Level: Basement
- Dimensions: 2.98 x 6.09
Kitchen
- Level: Main
- Dimensions: 10.4x10.
Laundry
- Level: Basement
- Dimensions: 1.68 x 1
Living room
- Level: Main
- Dimensions: 14.11x11.7
Loft
- Level: Third
- Dimensions: 3.52 x 6.51
Heating
- Forced Air, Gas
Cooling
- Central Air
Appliances
- Included: Water Heater
Features
- Basement: Full
- Has fireplace: Yes
- Fireplace features: Natural Gas
Interior area
- Living area range: 1500-2000 null
Property
Parking
- Total spaces: 3
- Parking features: Private Double
- Has garage: Yes
Features
- Stories: 2.5
- Pool features: None
- Waterfront features: None
Lot
- Size: 4,538 Square Feet
Details
- Parcel number: 080560656
Construction
Type & style
- Home type: SingleFamily
- Property subtype: Single Family Residence
- Attached to another structure: Yes
Materials
- Vinyl Siding, Brick
- Foundation: Poured Concrete
- Roof: Shingle
Utilities & green energy
- Sewer: Sewer
Community & HOA
Location
- Region: London
Financial & listing details
- Annual tax amount: C$5,457
- Date on market: 11/6/2026
Price history
Price history is unavailable.
Public tax history
Tax history is unavailable.
Climate risks
Neighborhood: West London
Nearby schools
GreatSchools rating
No schools nearby
We couldn't find any schools near this home.

Similar homes
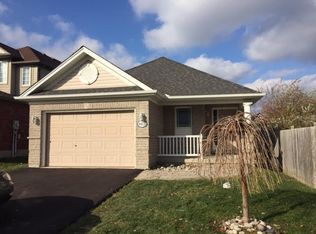
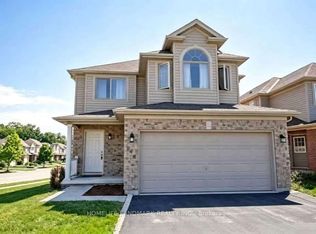
- C$679,9004 bd2 ba-- sqft212 Deer Park Cir, London, ON N6H 3C1For Sale
 MLS ID #X14146754, ROYAL LEPAGE TRILAND REALTY. TRREB
- C$719,8004 bd4 ba-- sqft648 Oakcrossing Rd, London, ON N6H 5T7For Sale
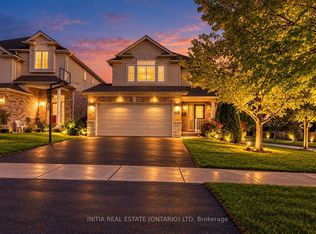 MLS ID #X14123178, INITIA REAL ESTATE (ONTARIO) LTD. TRREB
- C$669,9004 bd4 ba-- sqft763 Redoak Pl, London, ON N6H 5R8For Sale
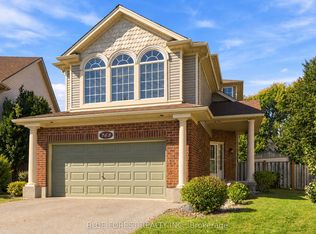 MLS ID #X13876352, BLUE FOREST REALTY INC.. TRREB
- C$624,9003 bd3 ba-- sqft833 Capulet Ln, London, ON N6H 5V2For Sale
 MLS ID #X14088890, THE REALTY FIRM INC.. TRREB
