Welcome to this beautiful modern 2-storey home on a large corner lot in desirable Oakridge Meadows! Featuring 3+1 bedrooms and 3.5 baths, this bright home has been freshly painted and features a new kitchen countertop, large single-bowl sink and new faucet. The main floor offers a spacious two-storey foyer, family room with gas fireplace, spacious dinette area, well-designed kitchen and bright eat-in dining area with walkout to the raised deck and fenced backyard. Upstairs features 3 bedrooms, 2 baths including a private ensuite in the primary bedroom, plus a versatile bonus room ideal as a second family room, potential 4th bedroom or office. Finished basement with look out large windows, rec room, bedroom and full bath. Walk to malls , plazas, Costco, grocery stores, shops, restaurants, parks and schools, with direct bus service to UWO. some images are V-staged.
For sale
C$719,800
648 Oakcrossing Rd, London, ON N6H 5T7
4beds
4baths
Single Family Residence
Built in ----
4,048 Square Feet Lot
$-- Zestimate®
C$--/sqft
C$-- HOA
What's special
Large corner lotBright homeFreshly paintedNew kitchen countertopLarge single-bowl sinkNew faucetSpacious two-storey foyer
- 11 days
- 46
- 1
Zillow last checked:
Listing updated:
Listed by:
INITIA REAL ESTATE (ONTARIO) LTD
Source: TRREB,MLS®#: X14123178 Originating MLS®#: London and St. Thomas Association of REALTORS
Facts & features
Interior
Bedrooms & bathrooms
- Bedrooms: 4
- Bathrooms: 4
Primary bedroom
- Level: Second
- Dimensions: 4.11 x 3.6
Bedroom 2
- Level: Second
- Dimensions: 3.47 x 3.04
Bedroom 3
- Level: Lower
- Dimensions: 3.5 x 3.25
Bedroom 4
- Level: Lower
- Dimensions: 4.19 x 3.23
Breakfast
- Level: Second
- Dimensions: 3.05 x 3.51
Dining room
- Level: Main
- Dimensions: 3.25 x 3.33
Family room
- Level: Main
- Dimensions: 7.31 x 3.5
Foyer
- Level: Main
- Dimensions: 6.04 x 3.35
Kitchen
- Level: Main
- Dimensions: 3.25 x 2.67
Living room
- Level: Second
- Dimensions: 4.72 x 4.57
Recreation
- Level: Lower
- Dimensions: 4.19 x 3.33
Heating
- Forced Air, Gas
Cooling
- Central Air
Features
- Basement: Finished,Full
- Has fireplace: Yes
- Fireplace features: Natural Gas
Interior area
- Living area range: 1500-2000 null
Property
Parking
- Total spaces: 4
- Parking features: Garage Door Opener
- Has garage: Yes
Features
- Stories: 2
- Pool features: None
Lot
- Size: 4,048 Square Feet
Details
- Parcel number: 080560630
- Other equipment: Sump Pump
Construction
Type & style
- Home type: SingleFamily
- Property subtype: Single Family Residence
Materials
- Brick, Aluminum Siding
- Foundation: Poured Concrete
- Roof: Shingle
Utilities & green energy
- Sewer: Sewer
Community & HOA
Location
- Region: London
Financial & listing details
- Annual tax amount: C$5,197
- Date on market: 10/28/2026
Price history
Price history is unavailable.
Public tax history
Tax history is unavailable.
Climate risks
Neighborhood: West London
Nearby schools
GreatSchools rating
No schools nearby
We couldn't find any schools near this home.
Similar homes
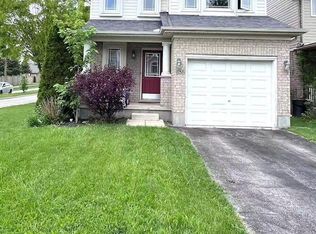
- C$679,9004 bd2 ba-- sqft212 Deer Park Cir, London, ON N6H 3C1For Sale
 MLS ID #X14146754, ROYAL LEPAGE TRILAND REALTY. TRREB
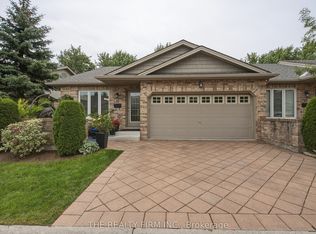
- C$599,9005 bd4 ba-- sqft715 Oakcrossing Rd, London, ON N6H 5V8For Sale
 MLS ID #X14156496, CENTURY 21 FIRST CANADIAN CORP. TRREB
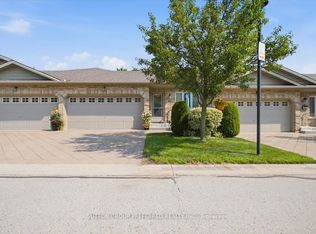
- C$719,9005 bd3 ba-- sqft122 Laurel St, London, ON N6H 4X1For Sale
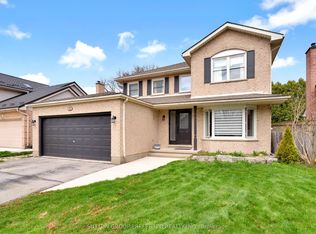 MLS ID #X13742702, SUTTON GROUP PREFERRED REALTY INC.. TRREB
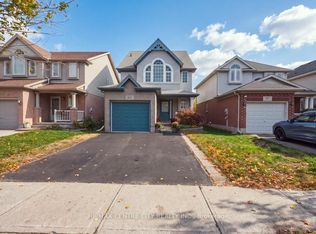
- C$669,9004 bd4 ba-- sqft763 Redoak Pl, London, ON N6H 5R8For Sale
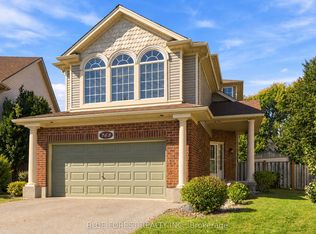 MLS ID #X13876352, BLUE FOREST REALTY INC.. TRREB
