Welcome to a beautifully maintained and updated bungalow tucked away on a quiet, tree-lined street in East London. If you've been searching for a home that offers comfortable everyday living, room to gather with family and friends, and the confidence that comes with thoughtful updates, this property deserves your attention. Step inside to a bright, inviting main floor where hardwood flooring, large windows, and a gas fireplace create a warm, welcoming atmosphere. The spacious dining room flows effortlessly into the breakfast nook, and the kitchen offers ample space for meal preparation and casual dining, highlighted by a newer induction range and recent updates that blend function and style. A large living room overlooking the backyard, three generously sized bedrooms, and a well-appointed main bathroom provide practical living space on the main level. Downstairs, the partially finished lower level expands your options with a cozy family room featuring a second gas fireplace, an updated bathroom, a versatile den, laundry, and a workshop area that's ideal for hobbies, projects, or additional storage. Outside, the deep 54' x 149' mature lot offers a private setting for relaxing, entertaining, or enjoying time with family. The landscaped backyard features a deck, patio, and shed, creating a wonderful extension of the living space during the warmer months. Over the past several years, this home has benefited from numerous improvements, including updated lighting throughout, refreshed décor, a renovated lower-level bathroom, upgraded insulation, a new electrical panel, water heater, smart home features, and many additional enhancements. A comprehensive list of upgrades is available. Located just steps from walking trails and a creek at the end of the street, and close to schools, shopping, restaurants, public transit, London International Airport, and access to Highway 401, this home combines comfort, convenience, and lasting value in one exceptional package.
Under contract
C$529,900
1880 Herbert Ave, London, ON N5V 2C5
3beds
2baths
Single Family Residence
Built in ----
8,083 Square Feet Lot
$-- Zestimate®
C$--/sqft
C$-- HOA
What's special
Quiet tree-lined streetBright inviting main floorHardwood flooringLarge windowsGas fireplaceSpacious dining roomBreakfast nook
- 44 days |
- 10 |
- 1 |
Zillow last checked:
Listing updated:
Listed by:
KELLER WILLIAMS LIFESTYLES
Source: TRREB,MLS®#: X13414358 Originating MLS®#: London and St. Thomas Association of REALTORS
Originating MLS®#: London and St. Thomas Association of REALTORSFacts & features
Interior
Bedrooms & bathrooms
- Bedrooms: 3
- Bathrooms: 2
Primary bedroom
- Level: Main
- Dimensions: 3.45 x 3.19
Bedroom
- Level: Main
- Dimensions: 3.52 x 3.43
Bedroom
- Level: Main
- Dimensions: 3.45 x 2.78
Bathroom
- Level: Lower
- Dimensions: 1.76 x 0.71
Bathroom
- Level: Main
- Dimensions: 2.38 x 1.98
Breakfast
- Level: Main
- Dimensions: 2.13 x 1.95
Den
- Level: Lower
- Dimensions: 3.79 x 3.4
Dining room
- Features: Fireplace
- Level: Main
- Dimensions: 3.47 x 5.5
Family room
- Features: Fireplace
- Level: Lower
- Dimensions: 6.96 x 4.27
Kitchen
- Level: Main
- Dimensions: 3.96 x 2.39
Laundry
- Level: Lower
- Dimensions: 2.35 x 2.08
Living room
- Level: Main
- Dimensions: 4.99 x 3.96
Recreation
- Level: Lower
- Dimensions: 6.91 x 4.22
Utility room
- Level: Lower
- Dimensions: 7.01 x 2.45
Workshop
- Level: Basement
- Dimensions: 4.46 x 3.72
Heating
- Forced Air, Gas
Cooling
- Central Air
Appliances
- Included: Water Heater Owned
Features
- Central Vacuum
- Basement: Partially Finished,Full
- Has fireplace: Yes
- Fireplace features: Living Room, Family Room
Interior area
- Living area range: 700-1100 null
Video & virtual tour
Property
Parking
- Total spaces: 4
- Parking features: Private, Other
- Has carport: Yes
Features
- Patio & porch: Deck, Porch
- Exterior features: Lighting
- Pool features: None
- Waterfront features: None
Lot
- Size: 8,083 Square Feet
- Features: Rectangular Lot
- Topography: Flat
Details
- Parcel number: 081090238
Construction
Type & style
- Home type: SingleFamily
- Architectural style: Bungalow
- Property subtype: Single Family Residence
- Attached to another structure: Yes
Materials
- Brick
- Foundation: Poured Concrete
- Roof: Shingle
Utilities & green energy
- Sewer: Sewer
Community & HOA
Community
- Security: None
Location
- Region: London
Financial & listing details
- Tax assessed value: C$170,000
- Annual tax amount: C$2,850
- Date on market: 6/8/2026
KELLER WILLIAMS LIFESTYLES
KELLER WILLIAMS LIFESTYLES
By pressing Contact Agent, you agree that the real estate professional identified above may call/text you about your search, which may involve use of automated means and pre-recorded/artificial voices. You don't need to consent as a condition of buying any property, goods, or services. Message/data rates may apply. You also agree to our Terms of Use. Zillow does not endorse any real estate professionals. We may share information about your recent and future site activity with your agent to help them understand what you're looking for in a home.
Price history
Price history is unavailable.
Public tax history
Tax history is unavailable.
Climate risks
Neighborhood: Argyle
Nearby schools
GreatSchools rating
No schools nearby
We couldn't find any schools near this home.
- C$525,0004 bd2 ba-- sqft1863 Herbert Ave, London, ON N5V2C6For Sale

- C$494,9004 bd2 ba-- sqft224 Culver Cres, London, ON N5V3G7For Sale
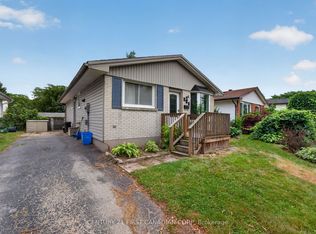
- C$399,0003 bd2 ba-- sqft1766 Culver Dr, London, ON N5V3H2For Sale
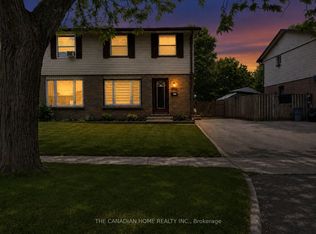
- C$1,9002 bd1 ba-- sqft81 Culver Cres #B, London, ON N5V3G3For Rent

- C$1,399,9003 bd3 ba-- sqft1839 Parkhurst Ave, London, ON N5V2C4For Sale
- C$--3 bd1 ba1k sqft88 Culver Cres #1, London, ON N5V3G4Off Market
- C$--2 bd1 ba790 sqft88 Culver Cres #2, London, ON N5V3G4Off Market
- C$539,9002 bd2 ba-- sqft483 Clarke Rd, London, ON N5V2C8For Sale
Similar homes
- C$539,9003 bd2 ba-- sqft15 Hawkesbury Ave, London, ON N5V 2J9For Sale
 MLS ID #X13424578, KELLER WILLIAMS LIFESTYLES. TRREB
 - C$499,9995 bd2 ba-- sqft1192 Kaladar Dr, London, ON N5V 2R5For Sale
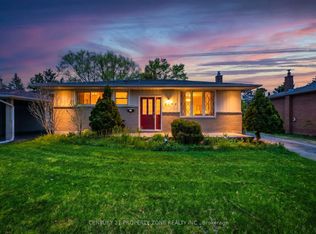 MLS ID #X13438276, CENTURY 21 PROPERTY ZONE REALTY INC.. TRREB
 - C$499,9003 bd2 ba-- sqft218 Vancouver St, London, ON N5W 4R8For Sale
 MLS ID #X13478550, CENTURY 21 FIRST CANADIAN CORP. TRREB
 - C$529,9003 bd2 ba-- sqft407 Vermont Ave, London, ON N5Z 3E4For Sale
 MLS ID #X13549536, CENTURY 21 FIRST CANADIAN CORP. TRREB
 - C$549,9003 bd2 ba-- sqft1581 Borden St, London, ON N5W 2P9For SaleMLS ID #X13061928, SUTTON GROUP - SELECT REALTY. TRREB
- C$579,9003 bd2 ba-- sqft1975 Royal Cres, London, ON N5V 1N6For SaleMLS ID #X13229664, BLUE FOREST REALTY INC.. TRREB
- C$599,9003 bd3 ba-- sqft95 Gerald Cres, London, ON N5Z 5A4For SaleMLS ID #X13584152, ROYAL LEPAGE TRILAND PREMIER BROKERAGE. TRREB
- C$499,9003 bd2 ba-- sqft625 Hale St, London, ON N5W 1H9For SaleMLS ID #X13522284, SUTTON GROUP - SELECT REALTY. TRREB
- C$539,9003 bd2 ba-- sqft946 Dufferin Ave, London, ON N5W 3K2For SaleMLS ID #X13480544, ROYAL LEPAGE TRILAND REALTY. TRREB
- C$529,9003 bd2 ba-- sqft14 Arthur St, London, ON N5Y 3B9For SaleMLS ID #X13447532, SUTTON GROUP - SELECT REALTY. TRREB
- C$519,9004 bd2 ba-- sqft198 Arlington Cres, London, ON N5Z 3E1For SaleMLS ID #X13542258, SUTTON GROUP - SELECT REALTY. TRREB
- C$550,0005 bd2 ba-- sqft3 Baffin Pl, London, ON N5V 1E8For SaleMLS ID #X13492854, KELLER WILLIAMS LIFESTYLES. TRREB
- C$529,9003 bd1 ba-- sqft925 Maitland St, London, ON N5Y 2X2For SaleMLS ID #X13528854, THE REALTY FIRM INC.. TRREB
- C$499,9993 bd1 ba-- sqft129 Giles St, London, ON N5Z 2V8For SaleMLS ID #X13544614, BLUE FOREST REALTY INC.. TRREB
- C$589,9003 bd2 ba-- sqft120 Champlain Cres, London, ON N5V 1H1For SaleMLS ID #X13548510, RE/MAX ADVANTAGE REALTY LTD.. TRREB
- C$442,0003 bd1 ba-- sqft31 Eastman Ave, London, ON N5W 2M3For SaleMLS ID #X13588318, BLUE FOREST REALTY INC.. TRREB
- C$514,9003 bd2 ba-- sqft49 Carfrae St, London, ON N6C 1G1For SaleMLS ID #X13209370, KELLER WILLIAMS LIFESTYLES. TRREB
- C$535,0003 bd2 ba-- sqft48 Tecumseh Ave E, London, ON N6C 1R7For SaleMLS ID #X13450314, KELLER WILLIAMS LIFESTYLES. TRREB
- C$599,0003 bd2 ba-- sqft94 Briscoe St E, London, ON N6C 1X2For SaleMLS ID #X13584716, CHESTNUT PARK REAL ESTATE LIMITED. TRREB
- C$519,9002 bd2 ba-- sqft647 Piccadilly St, London, ON N5Y 3H1For SaleMLS ID #X13543934, ROYAL LEPAGE TRILAND REALTY. TRREB
