This beautifully fully renovated townhouse offers 4 spacious bedrooms and has been extensively upgraded in 2024 with high-quality finishes throughout. As you step inside, you're welcomed by bright, modern living spaces featuring brand new tile flooring installed in 2024, giving the home a fresh and elegant feel. New kitchen 2025 with elegant Quartz counter tops, all windows were replaced in 2024. The entire property has been freshly painted in 2026, enhancing its clean and contemporary look. All major upgrades were completed in 2024, making this home truly move-in ready. A new furnace installed in 2025 adds comfort and efficiency for years to come. Upstairs features four generously sized bedrooms, perfect for families needing extra space. The backyard offers a great outdoor area for relaxing or entertaining.
For sale
C$489,000
476 Wilkins St #67, London, ON N6C 5B2
4beds
2baths
Townhouse
Built in ----
-- sqft lot
$-- Zestimate®
C$--/sqft
C$425/mo HOA
What's special
Bright modern living spacesBrand new tile flooringElegant quartz counter topsAll windows were replacedGenerously sized bedrooms
- 106 days |
- 5 |
- 0 |
Zillow last checked:
Listing updated:
Listed by:
RE/MAX ADVANTAGE REALTY LTD.
Source: TRREB,MLS®#: X13092932 Originating MLS®#: London and St. Thomas Association of REALTORS
Originating MLS®#: London and St. Thomas Association of REALTORSFacts & features
Interior
Bedrooms & bathrooms
- Bedrooms: 4
- Bathrooms: 2
Primary bedroom
- Level: Second
- Dimensions: 3.35 x 6.75
Bedroom 2
- Level: Second
- Dimensions: 2.72 x 4.91
Bedroom 3
- Level: Second
- Dimensions: 3.37 x 2.81
Bedroom 4
- Level: Second
- Dimensions: 2.7 x 3.28
Bathroom
- Level: Main
- Dimensions: 0.89 x 2.06
Bathroom
- Level: Second
- Dimensions: 2.35 x 2.07
Dining room
- Level: Main
- Dimensions: 2.84 x 2.8
Family room
- Level: Basement
- Dimensions: 3.32 x 5.38
Kitchen
- Level: Main
- Dimensions: 2.69 x 3.17
Laundry
- Level: Basement
- Dimensions: 2.7 x 5.26
Living room
- Level: Main
- Dimensions: 3.36 x 5.35
Heating
- Forced Air, Gas
Cooling
- Central Air
Appliances
- Included: Water Heater
- Laundry: Inside
Features
- Basement: Finished,Partially Finished
- Has fireplace: Yes
Interior area
- Living area range: 1400-1599 null
Property
Parking
- Total spaces: 2
- Parking features: Private, Garage Door Opener
- Has garage: Yes
Features
- Stories: 2
Lot
- Features: Hospital, Library, Public Transit, School, School Bus Route
Details
- Parcel number: 088850067
- Other equipment: Sump Pump
Construction
Type & style
- Home type: Townhouse
- Property subtype: Townhouse
Materials
- Brick, Vinyl Siding
Community & HOA
HOA
- Services included: Common Elements Included, Building Insurance Included, Water Included
- HOA fee: C$425 monthly
- HOA name: LCC
Location
- Region: London
Financial & listing details
- Annual tax amount: C$2,749
- Date on market: 5/6/2026
Price history
Price history is unavailable.
Public tax history
Tax history is unavailable.
Climate risks
Neighborhood: Highland
Nearby schools
GreatSchools rating
No schools nearby
We couldn't find any schools near this home.
- C$449,0004 bd3 ba-- sqft478 Wilkins St E #66, London, ON N6C5B2For Sale

- C$440,0003 bd2 ba-- sqft470 Wilkins St #70, London, ON N6C5B2For Sale

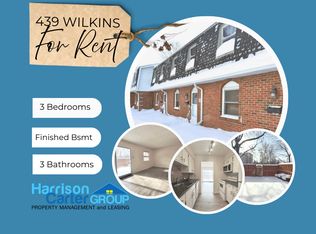
- C$--3 bd3 ba1.8k sqft439 Wilkins St, London, ON N6C5B5Off Market
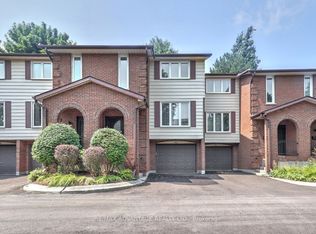
- C$379,9002 bd3 ba-- sqft295 Wilkins St #43, London, ON N6C5C1For Sale
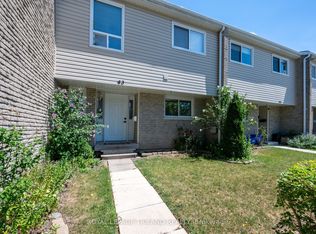
- C$--1 bd1 ba825 sqft501 Wilkins St #1B-1BA-786SQFT, London, ON N6C5G2Off Market
- C$--2 bd1 ba1.1k sqft501 Wilkins St #2B-1BA-1110SQFT, London, ON N6C5G2Off Market
- C$--3 bd1 ba1.4k sqft501 Wilkins St #3B-1BA-1407SQFT, London, ON N6C5G2Off Market
- C$--2 bd1 ba1.1k sqft501 Wilkins St #1016281, London, ON N6C5G2Off Market
Similar homes
- C$482,0004 bd2 ba-- sqft711 Osgoode Dr #43, London, ON N6E 2C8For Sale
 MLS ID #X13636006, ROYAL LEPAGE TRILAND REALTY. TRREB
 - C$468,8003 bd2 ba-- sqft22 Rosamond Cres, London, ON N6E 2M8For Sale
 MLS ID #X13680904, BAY STREET GROUP INC.. TRREB
 - C$424,9884 bd2 ba-- sqft801 Osgoode Dr #62, London, ON N6E 2G8For Sale
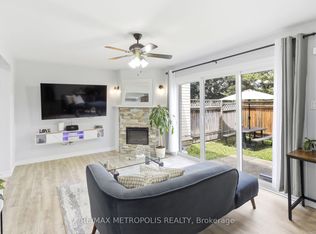 MLS ID #X13514032, RE/MAX METROPOLIS REALTY. TRREB
 - C$489,9003 bd2 ba-- sqft1920 Duluth Cres, London, ON N5V 1H7For Sale
 MLS ID #X13691624, RE/MAX ADVANTAGE REALTY LTD.. TRREB
 - C$498,9994 bd4 ba-- sqft70 Sunnyside Dr #56, London, ON N5X 3W5For SaleMLS ID #X13642944, HOMEART REALTY SERVICES INC.. TRREB
- C$524,9003 bd2 ba-- sqft27 Patience Cres, London, ON N6E 2K7For SaleMLS ID #X13636644, ROYAL LEPAGE TRILAND REALTY. TRREB
- C$539,7503 bd2 ba-- sqft74 Tumbleweed Cres, London, ON N6E 2N8For SaleMLS ID #X13639072, CENTURY 21 FIRST CANADIAN CORP. TRREB
- C$389,9003 bd2 ba-- sqft101 Brookside St #21, London, ON N5Z 5C9For SaleMLS ID #X13658448, THRIVE REALTY GROUP INC.. TRREB
- C$499,9002 bd2 ba-- sqft543 Chester St, London, ON N6C 2K1For SaleMLS ID #X13576476, RE/MAX ADVANTAGE REALTY LTD.. TRREB
- C$464,9003 bd2 ba-- sqft104 Delaware St, London, ON N5Z 2N5For SaleMLS ID #X13493878, BLUE FOREST REALTY INC.. TRREB
- C$510,0004 bd4 ba-- sqft1548 Richmond St #10, London, ON N6G 4W7For SaleMLS ID #X13622456, CENTURY 21 FIRST CANADIAN CORP. TRREB
- C$400,0003 bd3 ba-- sqft75 Ansondale Rd #65, London, ON N6C 5W6For SaleMLS ID #X12974826, CENTURY 21 FIRST CANADIAN CORP. TRREB
- C$479,9003 bd2 ba-- sqft125 Connaught Ave, London, ON N5Y 3A5For SaleMLS ID #X13634094, ROYAL LEPAGE TRILAND REALTY. TRREB
- C$449,0003 bd2 ba-- sqft318 Admiral Dr, London, ON N5V 1J1For SaleMLS ID #X13686376, RE/MAX GOLD REALTY INC.. TRREB
- C$519,0002 bd2 ba-- sqft7 Cadeau Ter #9, London, ON N6K 4S8For SaleMLS ID #X13667304, REAL BROKER ONTARIO LTD. TRREB
- C$499,0002 bd1 ba-- sqft945 Colborne St, London, ON N6A 4A5For SaleMLS ID #X13660292, RE/MAX ADVANTAGE REALTY LTD.. TRREB
- C$609,0004 bd2 ba-- sqft485 Chiddington Ave, London, ON N6C 2W1For SaleMLS ID #X13560434, RE/MAX ADVANTAGE REALTY LTD.. TRREB
- C$565,0003 bd2 ba-- sqft132 Sundridge Cres, London, ON N5Z 4R7For SaleMLS ID #X13688966, CENTURY 21 PERCY FULTON LTD.. TRREB
- C$569,0004 bd4 ba-- sqft745 Chelton Rd, London, ON N6M 0H8For SaleMLS ID #X13250102, RE/MAX NOBLECORP REAL ESTATE. TRREB
- C$399,9994 bd2 ba-- sqft191 Boullee St, London, ON N5Y 1T9For SaleMLS ID #X13606958, ROYAL LEPAGE FLOWER CITY REALTY. TRREB
