Spacious 4-bedroom townhouse located in desirable South London! This well-maintained home offers a functional layout with generous living space, bright principal rooms, and a finished lower-level family room ideal for families, first-time buyers, or investors. Enjoy a private outdoor area and convenient parking in a well-managed complex. Excellent location close to hospitals, schools, shopping, libraries, public transit, and easy highway access. Just steps from beautiful Mitches Park with walking trails, green space, and recreation nearby. A great opportunity to own in a convenient and family-friendly neighbourhood!
For sale
C$449,000
478 Wilkins St E #66, London, ON N6C 5B2
4beds
3baths
Townhouse
Built in ----
-- sqft lot
$-- Zestimate®
C$--/sqft
C$425/mo HOA
What's special
Functional layoutGenerous living spaceBright principal roomsFinished lower-level family roomPrivate outdoor areaConvenient parking
- 86 days |
- 4 |
- 0 |
Zillow last checked:
Listing updated:
Listed by:
EXP REALTY
Source: TRREB,MLS®#: X13144074 Originating MLS®#: London and St. Thomas Association of REALTORS
Originating MLS®#: London and St. Thomas Association of REALTORSFacts & features
Interior
Bedrooms & bathrooms
- Bedrooms: 4
- Bathrooms: 3
Primary bedroom
- Level: Second
- Dimensions: 3.35 x 6.74
Bedroom
- Level: Second
- Dimensions: 3.84 x 2.71
Bedroom 2
- Level: Second
- Dimensions: 4.02 x 3.35
Bedroom 3
- Level: Second
- Dimensions: 4.94 x 2.47
Bathroom
- Level: Main
- Dimensions: 1.2 x 1.8
Bathroom
- Level: Second
- Dimensions: 2 x 3.6
Bathroom
- Level: Basement
- Dimensions: 1.2 x 1.8
Dining room
- Level: Main
- Dimensions: 2.47 x 2.83
Foyer
- Level: Main
- Dimensions: 2.99 x 3.72
Kitchen
- Level: Main
- Dimensions: 3.14 x 2.71
Living room
- Level: Main
- Dimensions: 3.08 x 6.04
Recreation
- Level: Basement
- Dimensions: 5.21 x 3.26
Utility room
- Level: Basement
- Dimensions: 4.94 x 2.47
Heating
- Forced Air, Gas
Cooling
- Central Air
Appliances
- Laundry: Inside
Features
- Basement: Finished
- Has fireplace: No
Interior area
- Living area range: 1400-1599 null
Video & virtual tour
Property
Parking
- Total spaces: 2
- Parking features: Garage Door Opener
- Has garage: Yes
Features
- Stories: 2
- Waterfront features: None
Lot
- Features: Hospital, Library, Public Transit, School Bus Route, School
Details
- Parcel number: 088850066
Construction
Type & style
- Home type: Townhouse
- Property subtype: Townhouse
Materials
- Brick, Vinyl Siding
- Foundation: Concrete
- Roof: Asphalt Shingle
Community & HOA
HOA
- Services included: Water Included, Building Insurance Included, Common Elements Included
- HOA fee: C$425 monthly
- HOA name: LCC
Location
- Region: London
Financial & listing details
- Annual tax amount: C$2,749
- Date on market: 5/19/2026
Price history
Price history is unavailable.
Public tax history
Tax history is unavailable.
Climate risks
Neighborhood: Highland
Nearby schools
GreatSchools rating
No schools nearby
We couldn't find any schools near this home.
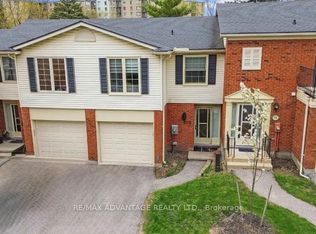
- C$489,0004 bd2 ba-- sqft476 Wilkins St #67, London, ON N6C5B2For Sale
- C$440,0003 bd2 ba-- sqft470 Wilkins St #70, London, ON N6C5B2For Sale

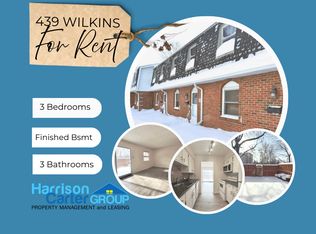
- C$--3 bd3 ba1.8k sqft439 Wilkins St, London, ON N6C5B5Off Market
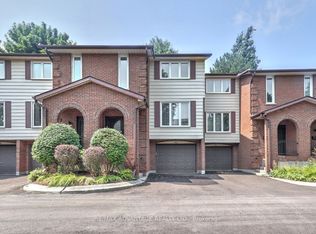
- C$379,9002 bd3 ba-- sqft295 Wilkins St #43, London, ON N6C5C1For Sale
- C$--1 bd1 ba825 sqft501 Wilkins St #1B-1BA-786SQFT, London, ON N6C5G2Off Market
- C$--2 bd1 ba1.1k sqft501 Wilkins St #2B-1BA-1110SQFT, London, ON N6C5G2Off Market
- C$--3 bd1 ba1.4k sqft501 Wilkins St #3B-1BA-1407SQFT, London, ON N6C5G2Off Market
- C$--2 bd1 ba1.1k sqft501 Wilkins St #1016281, London, ON N6C5G2Off Market
Similar homes
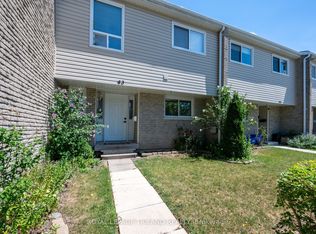
- C$482,0004 bd2 ba-- sqft711 Osgoode Dr #43, London, ON N6E 2C8For Sale
 MLS ID #X13636006, ROYAL LEPAGE TRILAND REALTY. TRREB
 - C$449,0003 bd2 ba-- sqft571 Elizabeth St, London, ON N5W 3S5For Sale
 MLS ID #X13662324, EXP REALTY. TRREB
 - C$389,9003 bd2 ba-- sqft101 Brookside St #21, London, ON N5Z 5C9For Sale
 MLS ID #X13658448, THRIVE REALTY GROUP INC.. TRREB
 - C$429,9003 bd3 ba-- sqft511 Admiral Dr #49, London, ON N5V 4R4For Sale
 MLS ID #X13656682, EXP REALTY. TRREB
 - C$424,9884 bd2 ba-- sqft801 Osgoode Dr #62, London, ON N6E 2G8For SaleMLS ID #X13514032, RE/MAX METROPOLIS REALTY. TRREB
- C$429,0004 bd2 ba-- sqft408 Homestead Ct #28, London, ON N6G 2E9For SaleMLS ID #X13657884, BLUE FOREST REALTY INC.. TRREB
- C$458,0004 bd2 ba-- sqft553 Quebec St, London, ON N5W 3Y9For SaleMLS ID #X13584982, EXP REALTY. TRREB
- C$430,0003 bd3 ba-- sqft3400 Castle Rock Pl #65, London, ON N6L 0E4For SaleMLS ID #X13593478, EXP REALTY. TRREB
- C$449,9983 bd2 ba-- sqft3320 Meadowgate Blvd #218, London, ON N6M 0A7For SaleMLS ID #X13196302, LIMELIGHT REALTY INC.. TRREB
- C$469,9003 bd2 ba-- sqft22 Vincent Cres, London, ON N6C 4X8For SaleMLS ID #X13237006, RIGHT AT HOME REALTY. TRREB
- C$429,9002 bd3 ba-- sqft3900 Savoy St #15, London, ON N6P 0E3For SaleMLS ID #X13635334, EXP REALTY. TRREB
- C$539,9993 bd3 ba-- sqft810 Maitland St #12, London, ON N5Y 5K3For SaleMLS ID #X13662666, THE REALTY FIRM INC.. TRREB
- C$479,9003 bd2 ba-- sqft100 Stroud Cres #11, London, ON N6E 4A1For SaleMLS ID #X13525186, THE REALTY FIRM INC.. TRREB
- C$375,0004 bd2 ba-- sqft669 Osgoode Dr #2, London, ON N6E 2C7For SaleMLS ID #X13539132, REVEL REALTY INC.. TRREB
- C$399,9003 bd2 ba-- sqft1250 Jalna Blvd #12, London, ON N6E 2W4For SaleMLS ID #X13621684, LIMELIGHT REALTY INC.. TRREB
- C$499,9004 bd2 ba-- sqft38 Folkstone Ct, London, ON N5V 4Y3For SaleMLS ID #X13670644, BLUE FOREST REALTY INC.. TRREB
- C$575,0003 bd3 ba-- sqft1251 Jalna Blvd, London, ON N6E 2A8For SaleMLS ID #X13662878, EXP REALTY. TRREB
- C$539,0004 bd2 ba-- sqft70 Mackay Ave, London, ON N6J 2V5For SaleMLS ID #X13647780, EXP REALTY. TRREB
- C$509,9004 bd2 ba-- sqft93 Nicholas Cres, London, ON N6E 2E8For SaleMLS ID #X13611994, BLUE FOREST REALTY INC.. TRREB
- C$509,9003 bd2 ba-- sqft116 Glenroy Cres, London, ON N5Z 4H7For SaleMLS ID #X13651672, EXP REALTY. TRREB
