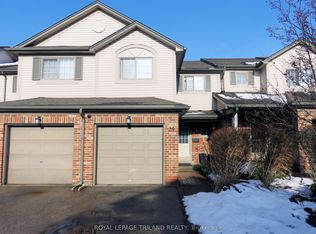
Welcome to 850 Berkshire Dr #8, an exciting opportunity for renovators, investors, contractors, or buyers looking to create a home of their own in London's established Berkshire Village community. Offering 4 bedrooms, 4 bathrooms, generous principal rooms, a main-floor office and finished basement space, this home has the size and functional layout to become something special. The property requires updating and renovation, making it an ideal opportunity for a buyer with vision. Whether you're looking for your next renovation project, an investment opportunity, or a spacious family home you can improve over time, this property provides an excellent canvas to work with. Bring Your Vision & Unlock the Potential The main floor offers an impressive amount of living space, beginning with a tiled foyer and continuing into a large open kitchen and dining area. The dining room features a walkout to the deck, creating an excellent opportunity to design an indoor/outdoor entertaining space. A separate main-floor office is ideal for today's work-from-home lifestyle, while the L-shaped living room opens into a spacious family room, providing plenty of room to rethink, redesign and modernize the main living areas. A convenient 2-piece powder room completes the main level. With approximately 8-foot main-floor ceilings and generously proportioned rooms, the existing layout provides a strong starting point for a thoughtful renovation. Four Bedrooms & Excellent Family-Sized Layout Upstairs you'll find four bedrooms, including an exceptionally spacious primary bedroom measuring approximately 16'10" x 13'4", complete with hardwood flooring, a double closet, large window and private 3-piece ensuite. Three additional bedrooms feature hardwood flooring, closets and windows, offering flexibility for a growing family, children's rooms, guest accommodations or additional workspace. A separate 4-piece main bathroom serves the secondary bedrooms.
For sale
C$429,000
850 Berkshire Dr #8, London, ON N6J 3S7
4beds
4baths
Townhouse
Built in ----
-- sqft lot
$-- Zestimate®
C$--/sqft
C$425/mo HOA
What's special
Generous principal roomsMain-floor officeFinished basement spaceTiled foyerSpacious family room
- 6 days |
- 14 |
- 0 |
Zillow last checked:
Listing updated:
Listed by:
CITYSCAPE REAL ESTATE LTD.
Source: TRREB,MLS®#: X13685088 Originating MLS®#: Toronto Regional Real Estate Board
Originating MLS®#: Toronto Regional Real Estate BoardFacts & features
Interior
Bedrooms & bathrooms
- Bedrooms: 4
- Bathrooms: 4
Primary bedroom
- Level: Second
- Dimensions: 5.13 x 4.07
Bedroom 2
- Level: Second
- Dimensions: 3.37 x 3.42
Bedroom 3
- Level: Second
- Dimensions: 2.62 x 3.34
Bedroom 4
- Level: Second
- Dimensions: 4.06 x 3.63
Bathroom
- Level: Second
- Dimensions: 2.62 x 1.5
Bathroom
- Level: Main
- Dimensions: 1.61 x 1.25
Dining room
- Level: Main
- Dimensions: 4.48 x 3.73
Family room
- Level: Main
- Dimensions: 4.88 x 3.67
Kitchen
- Level: Main
- Dimensions: 3 x 2.4
Laundry
- Level: Basement
- Dimensions: 2.69 x 1.4
Living room
- Level: Main
- Dimensions: 2.91 x 3.97
Office
- Level: Main
- Dimensions: 3 x 2.79
Heating
- Forced Air, Gas
Cooling
- Central Air
Appliances
- Laundry: In Basement
Features
- Other
- Basement: Finished with Walk-Out
- Has fireplace: No
Interior area
- Living area range: 1800-1999 null
Property
Parking
- Total spaces: 3
- Parking features: Assigned
- Has garage: Yes
Features
- Stories: 2
- Exterior features: Open Balcony
Details
- Parcel number: 089030008
Construction
Type & style
- Home type: Townhouse
- Property subtype: Townhouse
Materials
- Brick
Community & HOA
HOA
- Services included: Common Elements Included, Building Insurance Included
- HOA fee: C$425 monthly
- HOA name: LCP
Location
- Region: London
Financial & listing details
- Tax assessed value: C$180,000
- Annual tax amount: C$3,018
- Date on market: 8/17/2026
Price history
Price history is unavailable.
Public tax history
Tax history is unavailable.
Climate risks
Neighborhood: Southcrest
Nearby schools
GreatSchools rating
No schools nearby
We couldn't find any schools near this home.
- C$499,9003 bd3 ba-- sqft10 Berkshire Ct, London, ON N6J3N7For Sale

- C$640,0003 bd2 ba1.7k sqft31 Applewood Ln, London, ON N6J3P9For Sale
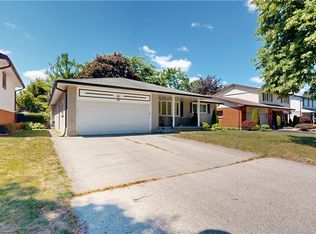
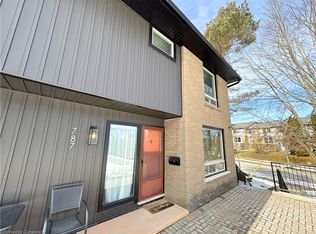
- C$420,0003 bd3 ba1.7k sqft787 Berkshire Dr, London, ON N6J3S5Sold
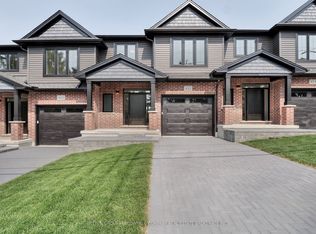
- C$639,0003 bd3 ba-- sqft422 Old Wonderland Rd, London South, ON N6K3R2New Construction
- C$585,0003 bd3 ba-- sqft420 Old Wonderland Rd, London, ON N6K3R2For Sale
- C$340,0002 bd2 ba-- sqft760 Berkshire Dr #20, London, ON N6J4A5For Sale
- C$350,0004 bd3 ba-- sqft757 Berkshire Dr, London, ON N6J3S5For Sale
- C$479,9003 bd4 ba-- sqft535 Topping Ln #12, London, ON N6J3M8For Sale
Similar homes
- C$419,0003 bd2 ba-- sqftWESTOVER, London, ON N6J 4B1For Sale
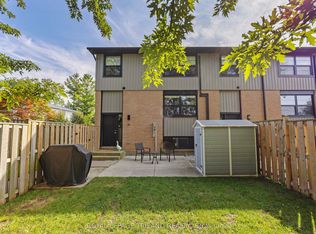 MLS ID #X13701442, ROYAL LEPAGE TRILAND REALTY. TRREB
 - C$449,0005 bd4 ba-- sqft505 Proudfoot Ln #25, London, ON N6H 5N8For Sale
 MLS ID #X13703838, ROYAL LEPAGE TRILAND REALTY. TRREB
 - C$350,0004 bd3 ba-- sqft757 Berkshire Dr, London, ON N6J 3S5For Sale
 MLS ID #X13672322, CENTURY 21 FIRST CANADIAN CORP. TRREB
 - C$479,9003 bd4 ba-- sqft535 Topping Ln #12, London, ON N6J 3M8For Sale
 MLS ID #X13585098, ROYAL LEPAGE TRILAND REALTY. TRREB
 - C$524,9002 bd2 ba-- sqft464 Commissioners Rd W #51, London, ON N6J 0A2For SaleMLS ID #X13690676, RE/MAX CENTRE CITY REALTY INC.. TRREB
- C$499,0004 bd3 ba-- sqft905 Dalhousie Dr, London, ON N6K 1M8For SaleMLS ID #X13675692, THE REALTY FIRM INC.. TRREB
- C$499,9003 bd3 ba-- sqft10 Berkshire Ct, London, ON N6J 3N7For SaleMLS ID #X13414846, SUTTON GROUP PREFERRED REALTY INC.. TRREB
- C$429,9003 bd2 ba-- sqft118 Emery St W, London, ON N6J 1S1For SaleMLS ID #X13638408, KELLER WILLIAMS LIFESTYLES. TRREB
- C$389,9004 bd2 ba-- sqft70 Fiddlers Green Rd #122, London, ON N6H 4R4For SaleMLS ID #X13644022, CENTURY 21 FIRST CANADIAN CORP. TRREB
- C$329,9004 bd2 ba-- sqft50 Emery St W, London, ON N6J 1R6For SaleMLS ID #X13696422, EXP REALTY. TRREB
- C$499,9003 bd3 ba-- sqft519 Riverside Dr #39, London, ON N6H 5J3For SaleMLS ID #X13681878, ROYAL LEPAGE TRILAND REALTY. TRREB
- C$434,0003 bd2 ba-- sqft70 Fiddlers Green Rd #88, London, ON N6H 4R4For SaleMLS ID #X13571802, RE/MAX CENTRE CITY REALTY INC.. TRREB
- C$559,9003 bd3 ba-- sqft47 Brixham Rd, London, ON N6K 1P5For SaleMLS ID #X13707228, CENTURY 21 FIRST CANADIAN CORP. TRREB
- C$479,0003 bd2 ba-- sqft522 Cranbrook Rd, London, ON N6K 2X3For SaleMLS ID #X13598528, SUTTON GROUP - SELECT REALTY. TRREB
- C$410,6753 bd2 ba-- sqft3200 Singleton Ave #15, London, ON N6L 0C7For SaleMLS ID #X13582158, FORTUNE 2 REALTY INC. TRREB
- C$410,6753 bd2 ba-- sqft3200 Singleton Ave #11, London, ON N6L 0C7For SaleMLS ID #X13584776, FORTUNE 2 REALTY INC.. TRREB
- C$640,0003 bd2 ba1.7k sqft31 Applewood Ln, London, ON N6J 3P9For SaleMLS ID #40855513, Mohammad M Ali, Broker, Zolo Realty. ITSO
- C$489,9003 bd4 ba-- sqft665 Woodcrest Blvd, London, ON N6K 1P8For SaleMLS ID #X13555170, SUTTON GROUP - SELECT REALTY. TRREB
- C$549,9003 bd2 ba-- sqft58 Centre Cres N, London, ON N6J 2Z6For SaleMLS ID #X13693212, CENTURY 21 FIRST CANADIAN CORP. TRREB
- C$340,0002 bd2 ba-- sqft760 Berkshire Dr #20, London, ON N6J 4A5For SaleMLS ID #X13534138, KELLER WILLIAMS LIFESTYLES. TRREB
