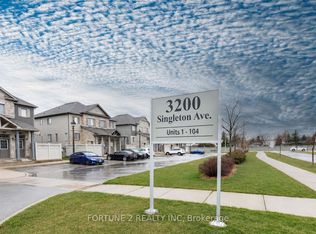
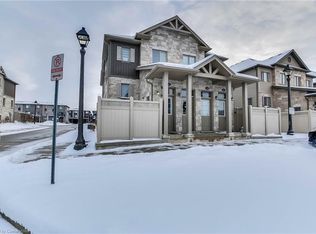
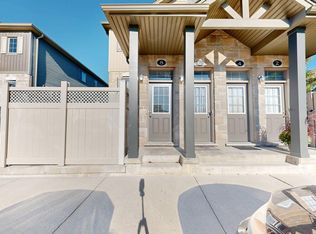
Excellent Starter Home in popular " Andover Trails" in Bostwick neighbourhood. Featuring: Spacious, one of the biggest 3-bed 2-bath, stack townhouse, upper unit approx 1400 sq.ft , facing the park/kids area. Bright open-concept living room and dining area. Modern kitchen with granite countertops, ceramic tile floors, large upper deck off the kitchen perfect for entertaining and a summer bbq. Convenient main level laundry, 2 pcs powder room. Upstairs includes a large master bedroom with double closet, a 4-piece primary bathroom and 2 additional good size bedrooms. Extra storage closets on both levels and a private outside storage room below the deck. 1 parking spot in front of the unit with visitor parking for your guests. A+ Location near all the big box stores, shopping, restaurants, park, YMCA, on transit route, major car dealerships, schools, short drive from Victoria Hospital, Hwy 401, 402. Great opportunity for first timers, investors or retirees. Currently tenanted, need minmum 24-hr for viewings. Long term tenant, could stay if purchaser is an investor. View today before its sold!
For sale
C$399,950
3200 Singleton Ave #15, London, ON N6L 0C7
3beds
2baths
Townhouse
Built in ----
-- sqft lot
$-- Zestimate®
C$--/sqft
C$313/mo HOA
What's special
Ceramic tile floorsConvenient main level laundry
- 51 days
- 25
- 0
Zillow last checked:
Listing updated:
Listed by:
FORTUNE 2 REALTY INC
Source: TRREB,MLS®#: X13582158 Originating MLS®#: London and St. Thomas Association of REALTORS
Originating MLS®#: London and St. Thomas Association of REALTORSFacts & features
Interior
Bedrooms & bathrooms
- Bedrooms: 3
- Bathrooms: 2
Bedroom
- Level: Upper
- Dimensions: 3.71 x 3.1
Bedroom 2
- Level: Upper
- Dimensions: 3 x 2.5
Bedroom 3
- Level: Upper
- Dimensions: 3 x 2
Bathroom
- Level: Main
- Dimensions: 2.59 x 2.3
Bathroom
- Level: Upper
- Dimensions: 2.5 x 2.6
Dining room
- Level: Main
- Dimensions: 3.48 x 2.26
Kitchen
- Level: Main
- Dimensions: 3.61 x 2.11
Living room
- Level: Main
- Dimensions: 3.07 x 4.42
Utility room
- Level: Main
- Dimensions: 2.59 x 2.26
Heating
- Forced Air, Gas
Cooling
- Central Air
Appliances
- Included: Water Heater
- Laundry: In-Suite Laundry, Laundry Room
Features
- Flooring: Carpet Free
- Basement: None
- Has fireplace: Yes
Interior area
- Living area range: 1400-1599 null
Property
Parking
- Total spaces: 1
- Parking features: Assigned
Details
- Parcel number: 094210084
Construction
Type & style
- Home type: Townhouse
- Property subtype: Townhouse
Materials
- Vinyl Siding, Brick
Community & HOA
HOA
- Services included: Common Elements Included, Parking Included, Building Insurance Included
- HOA fee: C$313 monthly
- HOA name: MSCC
Location
- Region: London
Financial & listing details
- Annual tax amount: C$3,386
- Date on market: 7/20/2026
Price history
Price history is unavailable.
Public tax history
Tax history is unavailable.
Climate risks
Neighborhood: Bostwick
Nearby schools
GreatSchools rating
No schools nearby
We couldn't find any schools near this home.
Similar homes
- C$324,9003 bd2 ba-- sqft166 Southdale Rd W #54, London, ON N6J 2J1For Sale
 MLS ID #X13613726, BLUE FOREST REALTY INC.. TRREB
 - C$599,9003 bd3 ba-- sqft371 Kennington Way, London, ON N6L 0H4For Sale
 MLS ID #X13749824, SUTTON GROUP PREFERRED REALTY INC.. TRREB
 - C$389,9003 bd2 ba-- sqftChapman, London, ON N6G 5E1For Sale
 MLS ID #X13483920, RE/MAX CENTRE CITY REALTY INC.. TRREB
 - C$350,0004 bd3 ba-- sqft757 Berkshire Dr, London, ON N6J 3S5For Sale
 MLS ID #X13672322, CENTURY 21 FIRST CANADIAN CORP. TRREB
