
Welcome to 550 Second St, Unit 52! This spacious townhouse features a functional layout with 3+1 bedrooms (basement room) and 2.5 bathrooms, ideal for families or investors. The main floor offers a bright kitchen with a large window, a dedicated dining area, and a comfortable living room. Peace of mind comes standard with a new roof, along with the comfort of central gas heating and central air conditioning. Upstairs, you will find three generous bedrooms, while the finished basement provides a versatile recreation room. Complete with a fully fenced backyard and situated just steps from Fanshawe College, this move-in-ready property is an excellent high-potential investment or personal residence. ( **Pictures are Virtually Edited )
For sale
C$299,000
550 2nd St #52, London, ON N5V 3S3
3beds
3baths
Townhouse
Built in ----
-- sqft lot
$-- Zestimate®
C$--/sqft
C$370/mo HOA
What's special
- 11 days
- 10
- 2
Zillow last checked:
Listing updated:
Listed by:
SHRINE REALTY BROKERAGE LTD.
Source: TRREB,MLS®#: X14022018 Originating MLS®#: London and St. Thomas Association of REALTORS
Originating MLS®#: London and St. Thomas Association of REALTORSFacts & features
Interior
Bedrooms & bathrooms
- Bedrooms: 3
- Bathrooms: 3
Primary bedroom
- Level: Second
- Dimensions: 15ft. 3in. x 11ft. 0in. x 0ft. 0in.
Bedroom
- Level: Basement
- Dimensions: 19ft. 5in. x 11ft. 2in. x 0ft. 0in.
Bedroom
- Level: Second
- Dimensions: 9ft. 0in. x 9ft. 5in. x 0ft. 0in.
Bedroom
- Level: Second
- Dimensions: 13ft. 2in. x 10ft. 8in. x 0ft. 0in.
Bathroom
- Level: Basement
- Dimensions: 0 x 0
Bathroom
- Level: Second
- Dimensions: 0ft. 0in. x 0ft. 0in. x 0ft. 0in.
Bathroom
- Level: Main
- Dimensions: 0ft. 0in. x 0ft. 0in. x 0ft. 0in.
Dining room
- Level: Main
- Dimensions: 10ft. 6in. x 7ft. 3in. x 0ft. 0in.
Kitchen
- Level: Main
- Dimensions: 11ft. 6in. x 10ft. 7in. x 0ft. 0in.
Living room
- Level: Main
- Dimensions: 19ft. 9in. x 17ft. 3in. x 0ft. 0in.
Heating
- Forced Air, Gas
Cooling
- Central Air
Appliances
- Laundry: In Basement
Features
- None
- Basement: Finished,Full
- Has fireplace: No
Interior area
- Living area range: 1200-1399 null
Property
Parking
- Total spaces: 1
- Parking features: Other
Features
- Stories: 2
- Waterfront features: None
Lot
- Features: Golf
Details
- Parcel number: 086330014
Construction
Type & style
- Home type: Townhouse
- Property subtype: Townhouse
- Attached to another structure: Yes
Materials
- Other, Brick
- Foundation: Other
- Roof: Other
Utilities & green energy
- Utilities for property: Other
Community & HOA
HOA
- Amenities included: Visitor Parking
- Services included: Common Elements Included, Parking Included
- HOA fee: C$370 monthly
- HOA name: MCC
Location
- Region: London
Financial & listing details
- Annual tax amount: C$1,710
- Date on market: 10/13/2026
Price history
Price history is unavailable.
Public tax history
Tax history is unavailable.
Climate risks
Neighborhood: Argyle
Nearby schools
GreatSchools rating
No schools nearby
We couldn't find any schools near this home.

Similar homes
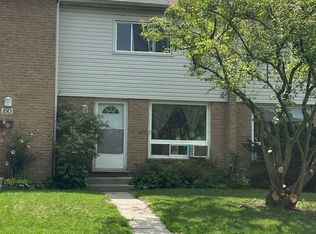
- C$299,9003 bd3 ba-- sqft577 3rd St #37, London, ON N5V 4B8For Sale
 MLS ID #X14091142, BLUE FOREST REALTY INC.. TRREB
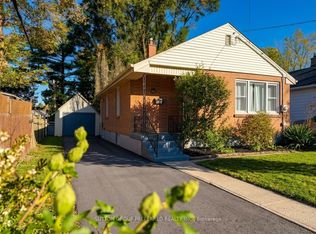
 - C$329,9003 bd2 ba-- sqft1775 Culver Dr #158, London, ON N5V 3H6For Sale
 MLS ID #X14109890, RE/MAX ADVANTAGE REALTY LTD.. TRREB
 - C$299,9002 bd2 ba-- sqft1622 Leonard St, London, ON N5W 3G6For Sale
 MLS ID #X14092302, SUTTON GROUP PREFERRED REALTY INC.. TRREB
 - C$309,0003 bd2 ba-- sqft595 3rd St #32, London, ON N5V 4A1For Sale
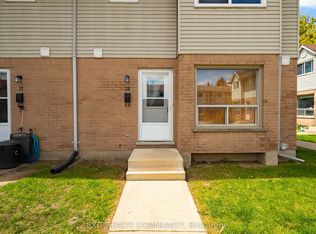 MLS ID #X13640642, EXIT REALTY COMMUNITY. TRREB
